
Andrea Delahunty
Lamacchia Realty, Inc.
(855) 708-1162
163 Total Sales
2 in Epping
$317K - $420K Price Range
Estimated Value: $479,140 - $508,000
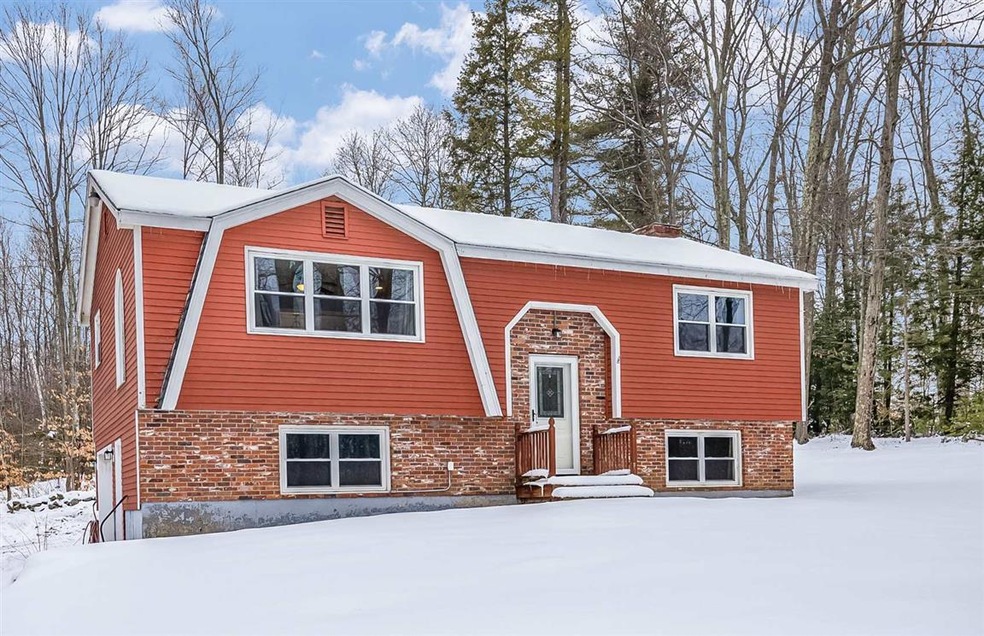
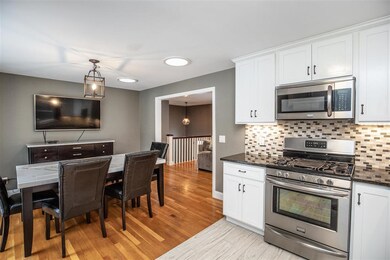
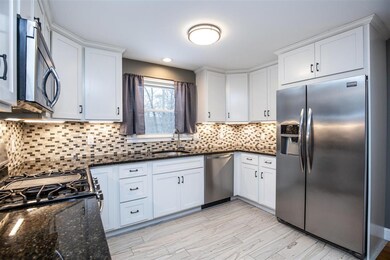
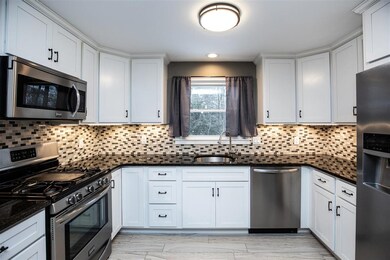
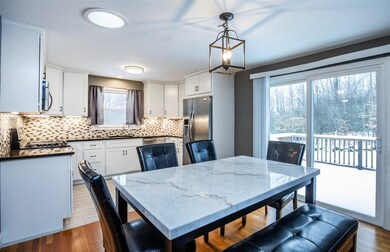
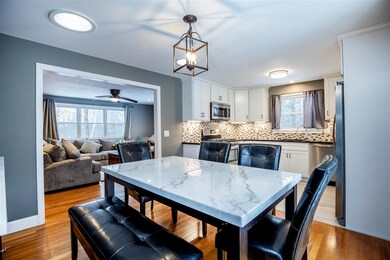
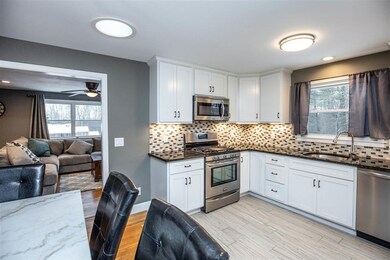
Open concept raised ranch with nothing to do but move in! Updated kitchen and bath with new flooring, windows, interior and exterior doors, deck, garage door and much more. Light and bright kitchen and eat in dining area flow nicely into the large living room or out to 12 x 14 deck. Two generous bedrooms with new carpet and laminate flooring and the updated bath complete the 1st level. Lower level with extra guest/office space with double closet and two large windows to let in plenty of daylight. One-car garage, laundry and work-shop area is perfect for the do-it-yourselfer! This great home sits on nearly 1 acre and a brand new roof just done in 2021! Located on a dead end street that is just minutes to shopping, dining, a movie theater and major routes in a great commuter location! Showings begin February 13th at 1PM.
Last Agent to Sell the Property
RE/MAX Partners License #069912 Listed on: 02/10/2021
We collect this data history from publicly available records. To have your information removed, we recommend requesting removal directly through your county’s website.
Andrea Delahunty
Lamacchia Realty, Inc.
(855) 708-1162
163 Total Sales
2 in Epping
$317K - $420K Price Range
Jeffrey Rapson
BHHS Verani Bedford
(603) 697-7147
53 Total Sales
1 in Epping
$365,000 Price
Theresa Grella
EXP Realty
(603) 685-3499
87 Total Sales
1 in Epping
$465,000 Price
Michele West
REMAX Prime
(888) 292-3237
73 Total Sales
1 in Epping
$610,000 Price
Ellen Grant
Keller Williams Gateway Realty/Salem
(351) 208-9210
49 Total Sales
1 in Epping
$576,500 Price
Karen R. Brown
RE/MAX Innovative Properties
(351) 208-1975
100 Total Sales
2 in Epping
$541K - $627K Price Range
We collect this data history from publicly available records. To have your information removed, we recommend requesting removal directly through your county’s website.
| Date | Buyer | Sale Price | Title Company |
|---|---|---|---|
| $353,000 | None Available | ||
| Baxter Scott A | $310,000 | -- | |
| Caruso Daniel R | $175,000 | -- | |
| Zulueta Dominique | $165,000 | -- | |
| Doyle Thomas | $102,900 | -- |
We collect this data history from publicly available records. To have your information removed, we recommend requesting removal directly through your county’s website.
| Date | Status | Borrower | Loan Amount |
|---|---|---|---|
| Open | $353,000 | ||
| Previous Owner | Baxter Scott A | $248,000 | |
| Closed | Caruso Daniel R | $25,000 | |
| Previous Owner | Kay Michael S | $123,681 |
We collect this data history from publicly available records. To have your information removed, we recommend requesting removal directly through your county’s website.
| Date | Event | Price | List to Sale | Price per Sq Ft | Prior Sale |
|---|---|---|---|---|---|
| 04/01/2021 04/01/21 | Sold | $353,000 | +3.9% | $342 / Sq Ft | |
| 02/16/2021 02/16/21 | Pending | -- | -- | -- | |
| 02/09/2021 02/09/21 | For Sale | $339,900 | +9.6% | $329 / Sq Ft | |
| 12/02/2019 12/02/19 | Sold | $310,000 | +3.4% | $300 / Sq Ft | View Prior Sale |
| 10/28/2019 10/28/19 | Pending | -- | -- | -- | |
| 10/23/2019 10/23/19 | For Sale | $299,900 | +71.4% | $290 / Sq Ft | |
| 02/26/2013 02/26/13 | Sold | $175,000 | +0.1% | $154 / Sq Ft | View Prior Sale |
| 01/16/2013 01/16/13 | Pending | -- | -- | -- | |
| 11/12/2012 11/12/12 | For Sale | $174,900 | -- | $154 / Sq Ft |
We collect this data history from publicly available records. To have your information removed, we recommend requesting removal directly through your county’s website.
| Year | Tax Paid | Tax Assessment Tax Assessment Total Assessment is a certain percentage of the fair market value that is determined by local assessors to be the total taxable value of land and additions on the property. | Land | Improvement |
|---|---|---|---|---|
| 2025 | $6,581 | $438,700 | $190,500 | $248,200 |
| 2024 | $5,856 | $232,100 | $109,500 | $122,600 |
| 2023 | $5,431 | $232,100 | $109,500 | $122,600 |
| 2022 | $5,220 | $232,100 | $109,500 | $122,600 |
| 2021 | $5,134 | $229,000 | $109,500 | $119,500 |
| 2020 | $5,414 | $229,000 | $109,500 | $119,500 |
| 2019 | $5,108 | $184,400 | $86,600 | $97,800 |
| 2018 | $4,783 | $184,400 | $86,600 | $97,800 |
| 2017 | $4,786 | $184,500 | $86,600 | $97,900 |
| 2016 | $4,786 | $184,500 | $86,600 | $97,900 |
| 2015 | $4,786 | $184,500 | $86,600 | $97,900 |
| 2014 | $4,554 | $186,500 | $86,600 | $99,900 |
| 2013 | $4,526 | $186,500 | $86,600 | $99,900 |
Seller's Agent in 2021
Deborah Forzese
RE/MAX
(888) 345-7362
46 Total Sales
KP
Buyer's Agent in 2021
Kristin Piascik
BHG Masiello Bedford
(910) 568-6778
2 Total Sales
Seller's Agent in 2019
Sharon Gill
BHHS Verani Seacoast
(603) 431-8977
45 Total Sales
PW
Seller's Agent in 2013
Penelope Walsh
Carey Giampa, LLC/Portsmouth
Source: PrimeMLS
MLS Number: 4846875
APN: EPPI-000023-000000-000084
Disclaimer: Certain information contained herein is derived from information provided by parties other than Homes.com. All information provided is deemed reliable, but is not guaranteed to be accurate and should be independently verified.
Copyright 2026 PrimeMLS, Inc. All rights reserved. This information is deemed reliable, but not guaranteed. The data relating to real estate displayed on this display comes in part from the IDX Program of PrimeMLS. The information being provided is for consumers’ personal, non-commercial use and may not be used for any purpose other than to identify prospective properties consumers may be interested in purchasing.
Ask me questions while you tour the home.