
Sarah Sally
Donahue Real Estate Co.
(781) 208-5748
22 Total Sales
1 in Campello
$345,000 Price
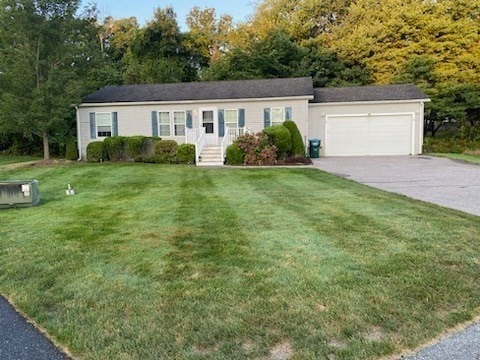


Great opportunity to live in one of the most sought after 55+ community. A charming very spacious 3 bedroom, 2 full baths, Ranch offering 2 car garage, wall to wall carpet, ceiling fan, garbage disposal and central a/c. Located in a private setting at the end of a cul-de-sac. Great location close to highway and amentias. New water heater installed Dec. 2023.
Sarah Sally
Donahue Real Estate Co.
(781) 208-5748
22 Total Sales
1 in Campello
$345,000 Price
Yves Pierre-Louis
Berkshire Hathaway HomeServices Commonwealth Real Estate
(781) 386-0748
42 Total Sales
2 in Campello
$362K - $633K Price Range
Molly Walker
Coldwell Banker Realty - Scituate
(339) 666-4283
117 Total Sales
1 in Campello
$315,000 Price
Nick Cuevas
Compass
(781) 776-5198
71 Total Sales
1 in Campello
$456,000 Price
Liana Williams
Fort Hill Brokerage Group
(857) 349-2040
49 Total Sales
1 in Campello
$505,000 Price
Jeffrey Wagner
Lamacchia Realty, Inc
(781) 737-7856
167 Total Sales
1 in Campello
$230,000 Price
We collect this data history from publicly available records. To have your information removed, we recommend requesting removal directly through your county’s website.
| Date | Event | Price | List to Sale | Price per Sq Ft |
|---|---|---|---|---|
| 11/01/2024 11/01/24 | Sold | $335,000 | +6.3% | $272 / Sq Ft |
| 09/25/2024 09/25/24 | Pending | -- | -- | -- |
| 09/12/2024 09/12/24 | For Sale | $315,000 | -- | $256 / Sq Ft |
Seller's Agent in 2024
Terry Arruda
Conway - Lakeville
(774) 263-1642
1 in this area
7 Total Sales
MG
Buyer's Agent in 2024
Mitra Ghobadi
Home Realty
1 in this area
12 Total Sales
Seller's Agent in 2013
Jeanne Fuller Jones
Keller Williams Realty
(774) 240-8928
6 in this area
20 Total Sales
NR
Buyer's Agent in 2013
New Neighbor Realty Team
Real Broker Ma, LLC
1 in this area
65 Total Sales
Source: MLS Property Information Network (MLS PIN)
MLS Number: 73289122
Disclaimer: Certain information contained herein is derived from information provided by parties other than Homes.com. All information provided is deemed reliable, but is not guaranteed to be accurate and should be independently verified.
The property listing data and information, or the Images, set forth herein were provided to MLS Property Information Network, Inc. from third party sources, including sellers, lessors and public records, and were compiled by MLS Property Information Network, Inc. The property listing data and information, and the Images, are for the personal, non-commercial use of consumers having a good faith interest in purchasing or leasing listed properties of the type displayed to them and may not be used for any purpose other than to identify prospective properties which such consumers may have a good faith interest in purchasing or leasing. MLS Property Information Network, Inc. and its subscribers disclaim any and all representations and warranties as to the accuracy of the property listing data and information, or as to the accuracy of any of the Images, set forth herein.
Ask me questions while you tour the home.