NOT LISTED FOR SALE
2 Beds
2 Baths
1,350 Sq Ft
2015 Built

Highlights

  • Medical Services
  • Landscaped Professionally
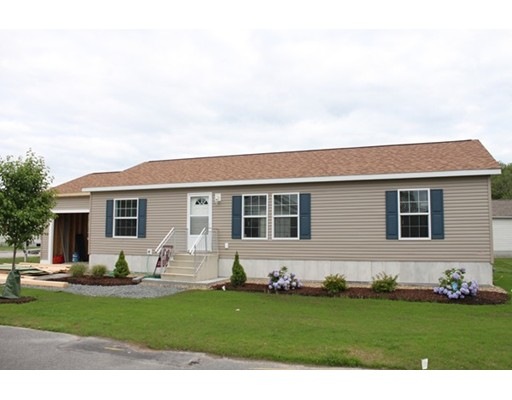
  • Ranch Style House
  • Active Adult
  • Property is near golf course and public transit
  • Wood Flooring

About This Home

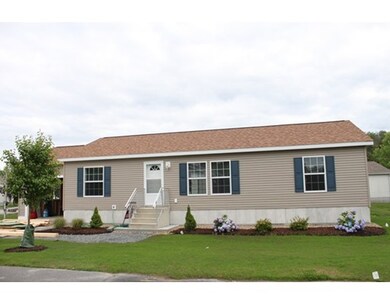
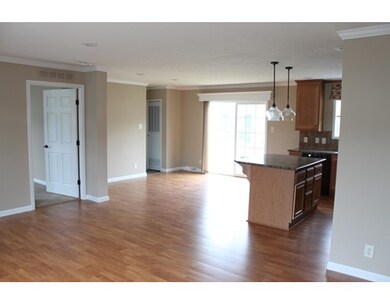
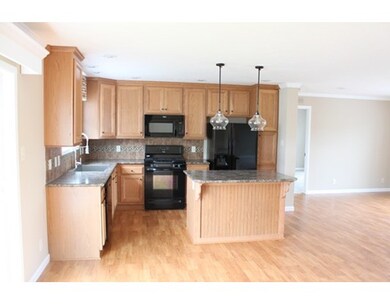
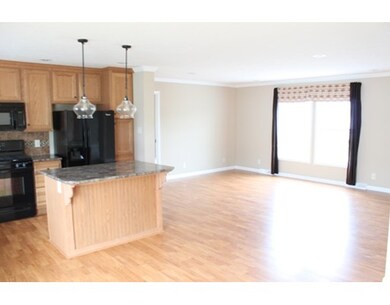
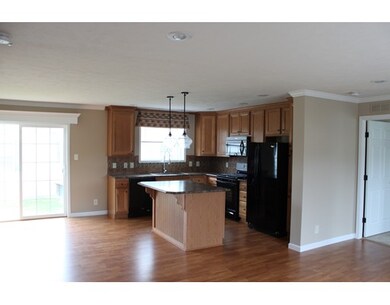
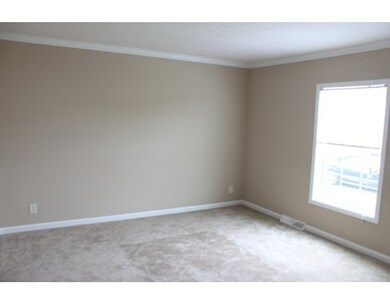
Welcome to Skyview Village. Beautiful Maintenance Free 55 and over Community. This home features an open floor plan great for family entertaining ~ kitchen with breakfast island and dining area ~ living room ~ hardwood floors ~ Nice size bedrooms ~ laundry area ~ two full bathrooms ~ 1 car attached garage ~ Gated community for privacy. Convenient to shopping, public transportation and Highway

Last Agent to Sell the Property

Tom Dixon

Keller Williams Realty Listed on: 06/30/2015

Keller Williams Realty

Last Buyer's Agent

Bernie Hassan

Lamacchia Realty, Inc.

Lamacchia Realty, Inc.
Create a Home Valuation Report for This Property
The Home Valuation Report is an in-depth analysis detailing your home's value as well as a comparison with similar homes in the area

Home Details

Home Type

  • Single Family

Year Built

  • Built in 2015

Parking

  • 1 Car Attached Garage
  • Driveway
  • Open Parking
  • Off-Street Parking

Home Design

  • Manufactured Home on a slab
  • Ranch Style House
  • Frame Construction
  • Shingle Roof

Interior Spaces

  • 1,350 Sq Ft Home
  • Recessed Lighting
  • Laundry on main level

Kitchen

  • Range
  • Microwave
  • Dishwasher
  • Kitchen Island

Flooring

  • Wood
  • Wall to Wall Carpet
  • Vinyl

Bedrooms and Bathrooms

  • 2 Bedrooms
  • Walk-In Closet
  • 2 Full Bathrooms
  • Bathtub with Shower
  • Separate Shower

Lot Details

  • Landscaped Professionally
  • Sprinkler System

Location

  • Property is near golf course and public transit

Utilities

  • No Cooling
  • Forced Air Heating and Cooling System
  • Heating System Uses Natural Gas
  • 100 Amp Service
  • Natural Gas Connected
  • Electric Water Heater

Community Details

Overview

  • Active Adult
  • Property has a Home Owners Association

Amenities

  • Medical Services
  • Shops

Home Details

Home Type

Single Family

Year Built

Built in 2015

Parking

1

Listing Details

  • Property Type: Residential
  • Property Sub Type: Single Family Residence
  • Architectural Style: Ranch
  • Year Built: 2015
  • Buyer Agency Type: %
  • Transaction Broker Type: %
  • Year Built Details: Actual
  • SUB AGENCY OFFERED: No
  • Compensation Based On: Net Sale Price
  • ResoPropertyType: Residential
  • Special Features: None

Interior Features

  • Fireplace YN: No
  • Appliances: Range,Dishwasher,Microwave,Refrigerator, Electric Water Heater, Utility Connections for Gas Range
  • Total Bedrooms: 2
  • Room Bedroom2 Level: First
  • Room Bedroom2 Features: Flooring - Wall to Wall Carpet
  • Full Bathrooms: 2
  • Total Bathrooms: 2
  • Room Master Bedroom Features: Walk-In Closet(s), Flooring - Wall to Wall Carpet
  • Room Master Bedroom Level: First
  • Master Bathroom Features: Yes
  • Bathroom 1 Features: Bathroom - Full, Bathroom - With Tub & Shower, Flooring - Vinyl
  • Bathroom 1 Level: First
  • Bathroom 2 Level: First
  • Bathroom 2 Features: Bathroom - Full, Bathroom - With Shower Stall, Flooring - Vinyl
  • Room Dining Room Features: Flooring - Hardwood
  • Room Dining Room Level: First
  • Room Kitchen Level: First
  • Room Kitchen Features: Flooring - Hardwood, Kitchen Island, Recessed Lighting
  • Laundry Features: Flooring - Vinyl, First Floor
  • Room Living Room Level: First
  • Room Living Room Features: Flooring - Hardwood
  • Living Area: 1350
  • MAIN LO: BB4624
  • MAIN SO: BB3055

Exterior Features

  • Exterior Features: Professional Landscaping, Sprinkler System
  • Construction Materials: Frame
  • Foundation Details: Slab
  • Roof: Shingle
  • Waterfront YN: No

Garage/Parking

  • Garage Spaces: 1
  • Attached Garage YN: Yes
  • Carport Y N: No
  • Covered Parking Spaces: 1
  • Garage YN: Yes
  • Open Parking YN: Yes
  • Parking Features: Attached, Paved Drive, Off Street
  • Total Parking Spaces: 2

Utilities

  • Sewer: Public Sewer
  • Utilities: for Gas Range
  • Cooling: Central Air, None, Other
  • Heating: Forced Air, Natural Gas
  • Cooling Y N: No
  • Electric: 100 Amp Service
  • Heating YN: Yes
  • Water Source: Public

Condo/Co-op/Association

  • Association Fee: 545
  • Association YN: Yes
  • Community Features: Public Transportation, Shopping, Golf, Medical Facility, House of Worship, T-Station
  • Senior Community YN: Yes
  • REQD OWN ASSOCIATION: Yes

Lot Info

  • Zoning: Res
  • Farm Land Area Units: Square Feet
  • Lot Size Units: Acres
  • Property Attached YN: No

Tax Info

  • Tax Year: 2015

Home Values in the Area

Source: Public Records

Average Home Value in this Area


Source: Public Records

Agents Specializing in Campello, MA

See All Agents

Agents Affiliated with this Home

  • Section Image
  • Section Image
See All Agents

Map

Source: MLS Property Information Network (MLS PIN)

MLS Number: 71866234

MLS Property Information Network (MLS PIN)
Your Personal Tour Guide

Ask me questions while you tour the home.