NOT LISTED FOR SALE

21 Skyview Dr Unit 21 Brockton, MA 02301

Campello Neighborhood
3 Beds
2 Baths
1,200 Sq Ft
2005 Built

Sale Details

Date Sold: November 15, 2024

Last sale price $325,000 $271 Per Sq Ft

57 Days on Market

Highlights

  • Spa
  • Deck
  • Jogging Path
  • Active Adult
  • Ranch Style House
  • Stainless Steel Appliances

About This Home

As of November 2024

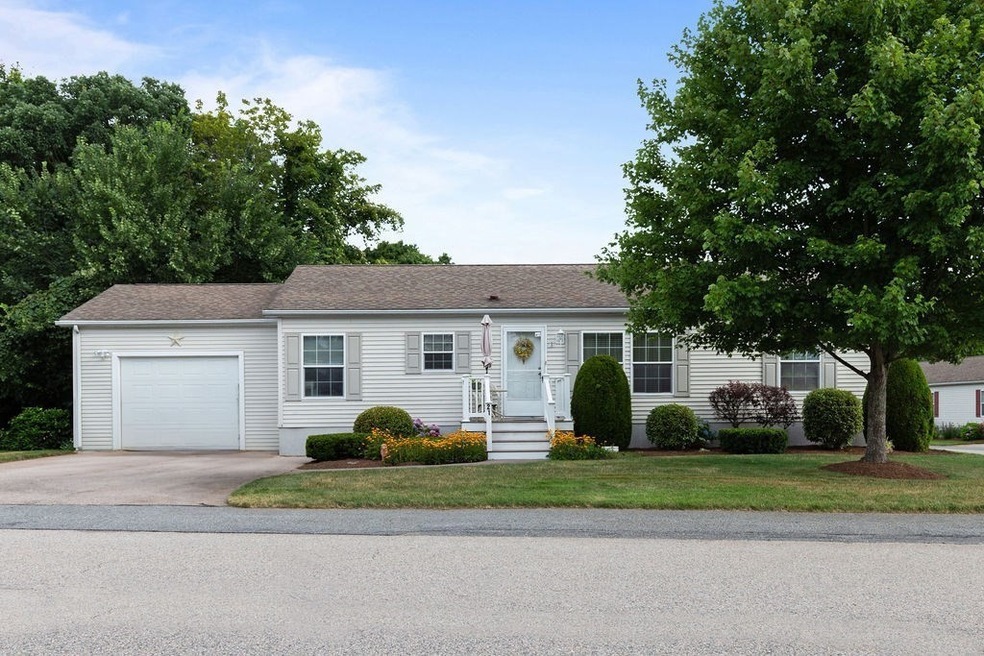
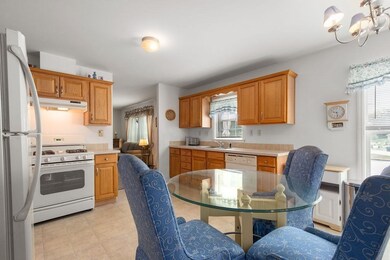
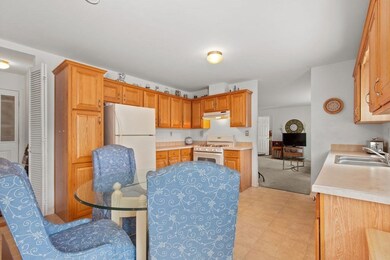
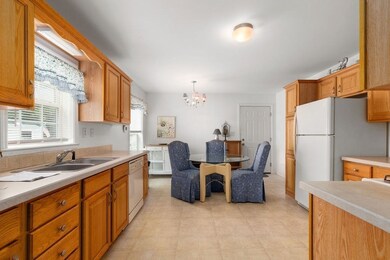
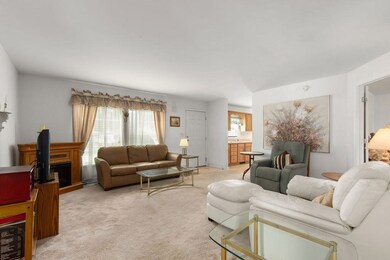
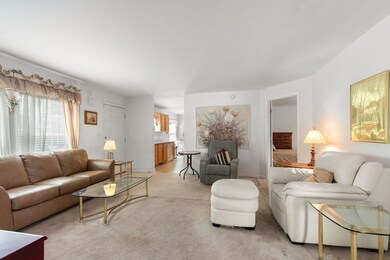
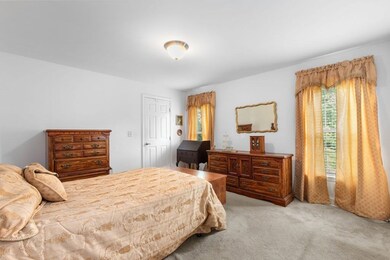
BACK ON MARKET DUE TO BUYER FINANCES!!! Time to kick your feet up, relax and never worry about shoveling or mowing your lawn again! Living is easy here at the beautiful, maintenance free Skyview Village 55+ gated community. Living room offers an electric fire place, eat in kitchen is bright and sunny, plenty of cabinet/counter space with the laundry room right off it. Master suite features a walk in closet and full bath with a hot tub! Spacious bedrooms with ample closet space. This home is perfect for new beginnings, roomy enough for all your treasures, great for entertaining and a place where neighbors quickly become friends. Full landscaping services and snow removal on driveways. Shops, restaurants, churches and other cultural sites are within close proximity to this home! Do nothing but move in and enjoy retirement!

Last Agent to Sell the Property

Phyllis Padula-O'Brien

Lamacchia Realty, Inc. Listed on: 08/06/2024

Lamacchia Realty, Inc.

Last Buyer's Agent

Heather Texeira

Colombo Real Estate

Home Details

Home Type

  • Single Family

Year Built

  • Built in 2005

Lot Details

  • 1,200 Sq Ft Lot
  • Property fronts a private road
  • Private Streets
  • Property is zoned N/A

HOA Fees

  • $747 Monthly HOA Fees

Parking

  • 1 Car Attached Garage
  • Parking Storage or Cabinetry
  • Side Facing Garage
  • Garage Door Opener
  • Driveway
  • Open Parking
  • Off-Street Parking

Home Design

  • Ranch Style House
  • Block Foundation
  • Shingle Roof
  • Modular or Manufactured Materials

Interior Spaces

  • 1,200 Sq Ft Home
  • Insulated Windows
  • Bay Window
  • Picture Window
  • Insulated Doors
  • Living Room with Fireplace
  • Dining Area

Kitchen

  • Stove
  • Range
  • Microwave
  • Dishwasher
  • Stainless Steel Appliances
  • Laminate Countertops

Flooring

  • Wall to Wall Carpet
  • Vinyl

Bedrooms and Bathrooms

  • 3 Bedrooms
  • Walk-In Closet
  • 2 Full Bathrooms
  • Bathtub with Shower

Laundry

  • Laundry on main level
  • Dryer
  • Washer

Outdoor Features

  • Spa
  • Balcony
  • Deck

Utilities

  • Central Air
  • 1 Cooling Zone
  • 1 Heating Zone
  • Heating System Uses Natural Gas
  • 220 Volts
  • Gas Water Heater
  • Internet Available
  • Cable TV Available

Community Details

Overview

  • Active Adult
  • Skyview Village Subdivision

Amenities

  • Shops

Recreation

  • Jogging Path

Home Details

Home Type

Single Family

Year Built

Built in 2005

Lot Details

1,200 Sq Ft Lot

HOA Fees

$747 per month

Parking

1

Listing Details

  • Property Type: Residential
  • Property Sub Type: Single Family Residence
  • Architectural Style: Ranch
  • Structure Type: House
  • Year Built: 2005
  • Buyer Agency Type: %
  • Subdivision Name: Skyview Village
  • Year Built Details: Actual
  • SUB AGENCY OFFERED: No
  • Year Round: Yes
  • Compensation Based On: Net Sale Price
  • ResoPropertyType: Residential
  • ResoBuildingAreaSource: Owner
  • Special Features: None

Interior Features

  • Flooring: Vinyl, Carpet
  • Interior Amenities: Internet Available - Unknown
  • Door Features: Insulated Doors
  • Fireplace Features: Living Room
  • Fireplace YN: Yes
  • Appliances: Gas Water Heater, Range, Dishwasher, Microwave, Refrigerator, Washer, Dryer, Other
  • Total Bedrooms: 3
  • Room Bedroom2 Level: First
  • Room Bedroom2 Features: Closet, Flooring - Wall to Wall Carpet, Window(s) - Bay/Bow/Box, Balcony / Deck
  • Room Bedroom3 Features: Closet, Flooring - Wall to Wall Carpet, Window(s) - Picture
  • Room Bedroom3 Level: First
  • Full Bathrooms: 2
  • Total Bathrooms: 2
  • Room Master Bedroom Features: Bathroom - Full, Walk-In Closet(s), Flooring - Wall to Wall Carpet, Window(s) - Picture, Hot Tub / Spa
  • Room Master Bedroom Level: First
  • Master Bathroom Features: Yes
  • Bathroom 1 Features: Bathroom - Full, Bathroom - With Tub, Closet, Hot Tub / Spa
  • Bathroom 1 Level: First
  • Bathroom 2 Level: First
  • Bathroom 2 Features: Bathroom - Full, Bathroom - Tiled With Tub & Shower, Closet, Flooring - Wall to Wall Carpet, Slider
  • Room Kitchen Level: Main,First
  • Room Kitchen Features: Flooring - Vinyl, Dining Area, Countertops - Paper Based, Dryer Hookup - Electric, Stainless Steel Appliances, Washer Hookup, Gas Stove
  • Laundry Features: Electric Dryer Hookup, Washer Hookup, First Floor
  • Room Living Room Level: First
  • Room Living Room Features: Flooring - Wall to Wall Carpet, Window(s) - Picture, Cable Hookup
  • Accessibility Features: No
  • Living Area: 1200
  • Spa YN: No
  • Window Features: Insulated Windows
  • MAIN LO: AN3531
  • MAIN SO: AN1525
  • Insulation: Full

Exterior Features

  • Exterior Features: Deck - Wood
  • Construction Materials: Modular
  • Foundation Details: Block
  • Home Warranty YN: No
  • Patio And Porch Features: Deck - Wood
  • Road Frontage Type: Private Road
  • Road Surface Type: Paved
  • Roof: Shingle
  • Waterfront YN: No
  • Waterview Flag: No

Garage/Parking

  • Garage Spaces: 1
  • Attached Garage YN: Yes
  • Carport Y N: No
  • Covered Parking Spaces: 1
  • Garage YN: Yes
  • Open Parking YN: Yes
  • Parking Features: Attached, Garage Door Opener, Storage, Garage Faces Side, Paved Drive, Off Street, Paved
  • Total Parking Spaces: 2

Utilities

  • Sewer: Public Sewer
  • Utilities: for Gas Range, for Gas Oven, for Electric Dryer, Washer Hookup
  • Cooling: Central Air
  • Heating: Natural Gas
  • Cooling Y N: Yes
  • Electric: 220 Volts, Circuit Breakers
  • Heating YN: Yes
  • Water Source: Public
  • HEAT ZONES: 1
  • COOLING ZONES: 1

Condo/Co-op/Association

  • Association Fee: 747.27
  • Association Fee Frequency: Monthly
  • Association YN: Yes
  • Community Features: Shopping, Walk/Jog Trails, Highway Access, House of Worship
  • Senior Community YN: Yes
  • REQD OWN ASSOCIATION: Yes
  • ResoAssociationFeeFrequency: Monthly

Lot Info

  • Zoning: N/A
  • Farm Land Area Units: Square Feet
  • Lot Features: Other
  • Lot Size Acres: 0.03
  • Lot Size Sq Ft: 1200
  • Lot Size Units: Acres
  • Property Attached YN: No
  • ResoLotSizeUnits: Acres

Tax Info

  • Tax Year: 2024
  • Tax Block: 0
  • Tax Lot: 0

Multi Family

  • Basement Included Sq Ft: No

MLS Schools

  • High School: N/A
  • Elementary School: N/A
  • Middle Or Junior School: N/A
Create a Home Valuation Report for This Property
The Home Valuation Report is an in-depth analysis detailing your home's value as well as a comparison with similar homes in the area

Home Values in the Area

Source: Public Records

Average Home Value in this Area


Source: Public Records

Property History

We collect this data history from publicly available records. To have your information removed, we recommend requesting removal directly through your county’s website.

Date Event Price List to Sale Price per Sq Ft
11/15/2024 11/15/24 Sold $325,000 -4.4% $271 / Sq Ft
10/02/2024 10/02/24 Pending -- -- --
09/25/2024 09/25/24 Price Changed $339,900 0.0% $283 / Sq Ft
09/25/2024 09/25/24 For Sale $339,900 -2.9% $283 / Sq Ft
09/17/2024 09/17/24 Pending -- -- --
09/09/2024 09/09/24 Price Changed $349,900 -1.4% $292 / Sq Ft
09/05/2024 09/05/24 Price Changed $354,900 -1.4% $296 / Sq Ft
08/13/2024 08/13/24 Price Changed $359,900 +99900.0% $300 / Sq Ft
08/13/2024 08/13/24 Price Changed $360 -99.9% $0 / Sq Ft
08/06/2024 08/06/24 For Sale $369,900 -- $308 / Sq Ft
Source: MLS Property Information Network (MLS PIN)

Agents Affiliated with this Home

  • Section Image
  • Section Image
See All Agents

Map

Source: MLS Property Information Network (MLS PIN)

MLS Number: 73274034

MLS Property Information Network (MLS PIN)
Your Personal Tour Guide

Ask me questions while you tour the home.