
Joseph McCarthy
August Associates, LLC
(401) 414-0481
36 Total Sales
2 in Edgewood
$565K - $800K Price Range
Estimated Value: $543,000 - $602,000
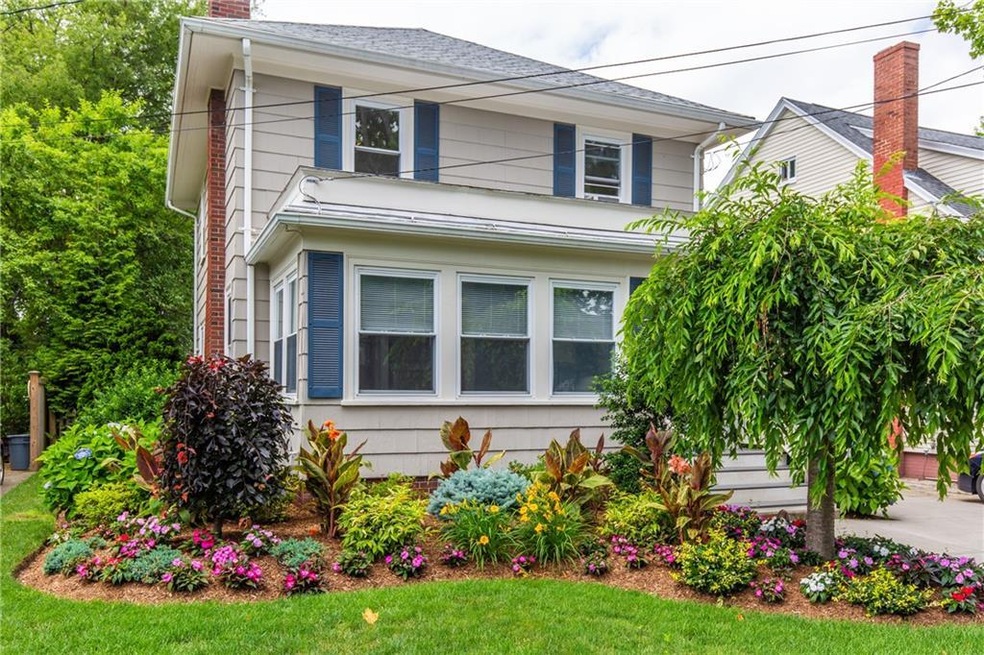
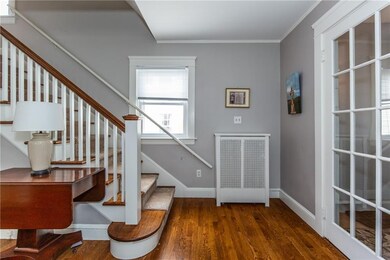
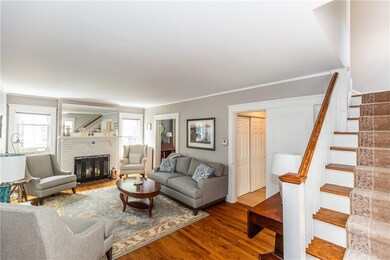
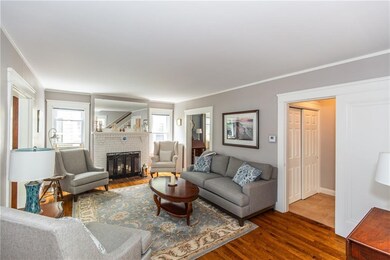
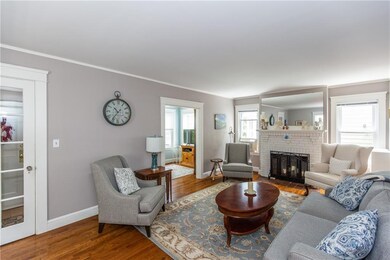
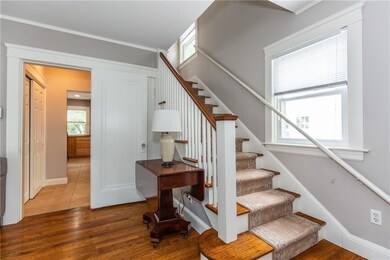
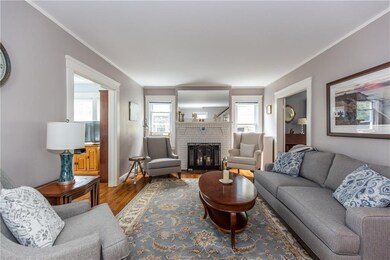
A quiet dead-end street in the heart of Edgewood is where you'll find this beauty! This home is rich in character and detail and features a sun-filled interior, a spacious living room with a fireplace, an updated eat-in-kitchen, a formal dining room with built-ins and a lovely sunroom. The second floor needs a little TLC but it's well worth the effort! Additional features include a young roof and detached one-car garage. Outside, the private backyard oasis is lined with perennials gardens and the large trex deck is perfect for alfresco dining and entertaining. Whether you want to enjoy a short walk to Narragansett Bay, take a five minute drive to downtown Providence or enjoy a stroll through Pawtuxet Village, this location is convenient to all of that. This is a Trustee sale and being sold as-is.
Last Agent to Sell the Property
Williams & Stuart Real Estate License #RES.0032840 Listed on: 07/06/2021
We collect this data history from publicly available records. To have your information removed, we recommend requesting removal directly through your county’s website.
Joseph McCarthy
August Associates, LLC
(401) 414-0481
36 Total Sales
2 in Edgewood
$565K - $800K Price Range
Stephen Gaskin
Residential Properties Ltd.
(774) 425-7127
110 Total Sales
2 in Edgewood
$350K - $505K Price Range
Debi Tofani
BHHS Pinnacle Realty
(401) 372-8236
32 Total Sales
1 in Edgewood
$379,000 Price
Ryan Fazekas
Century 21 Limitless
(401) 360-5953
10 Total Sales
1 in Edgewood
$455,000 Price
Amanda Bruneau
Compass
(857) 776-0231
78 Total Sales
1 in Edgewood
$690,000 Price
Jeffrey Infante
Real Broker, LLC
(401) 992-5012
94 Total Sales
1 in Edgewood
$390,000 Price
We collect this data history from publicly available records. To have your information removed, we recommend requesting removal directly through your county’s website.
| Date | Buyer | Sale Price | Title Company |
|---|---|---|---|
| -- | None Available | ||
| Deleon Jayson | $395,000 | None Available | |
| Helen C Gannon T C | -- | None Available |
We collect this data history from publicly available records. To have your information removed, we recommend requesting removal directly through your county’s website.
| Date | Status | Borrower | Loan Amount |
|---|---|---|---|
| Open | $100,000 | ||
| Closed | Gannon Helen | $75,000 | |
| Closed | Gagnon Helen C | $36,000 |
We collect this data history from publicly available records. To have your information removed, we recommend requesting removal directly through your county’s website.
| Date | Event | Price | List to Sale | Price per Sq Ft |
|---|---|---|---|---|
| 08/20/2021 08/20/21 | Sold | $395,000 | +5.3% | $173 / Sq Ft |
| 07/21/2021 07/21/21 | Pending | -- | -- | -- |
| 07/06/2021 07/06/21 | For Sale | $375,000 | -- | $164 / Sq Ft |
We collect this data history from publicly available records. To have your information removed, we recommend requesting removal directly through your county’s website.
| Year | Tax Paid | Tax Assessment Tax Assessment Total Assessment is a certain percentage of the fair market value that is determined by local assessors to be the total taxable value of land and additions on the property. | Land | Improvement |
|---|---|---|---|---|
| 2025 | $6,110 | $440,200 | $199,600 | $240,600 |
| 2024 | $5,991 | $440,200 | $199,600 | $240,600 |
| 2023 | $5,853 | $309,700 | $144,200 | $165,500 |
| 2022 | $5,733 | $309,700 | $144,200 | $165,500 |
| 2021 | $5,575 | $309,700 | $144,200 | $165,500 |
| 2020 | $5,558 | $267,600 | $134,300 | $133,300 |
| 2019 | $5,558 | $267,600 | $134,300 | $133,300 |
| 2018 | $5,430 | $267,600 | $134,300 | $133,300 |
| 2017 | $5,368 | $234,000 | $124,500 | $109,500 |
| 2016 | $5,253 | $234,000 | $124,500 | $109,500 |
| 2015 | $5,253 | $234,000 | $124,500 | $109,500 |
| 2014 | $5,237 | $229,300 | $118,000 | $111,300 |
Seller's Agent in 2021
Ellen Leahy
Williams & Stuart Real Estate
(401) 996-4907
4 Total Sales
Buyer's Agent in 2021
Jane Driver
Residential Properties Ltd
(401) 641-3723
6 in this area
138 Total Sales
Source: State-Wide MLS
MLS Number: 1286048
APN: CRAN-000002-000002-003620
Disclaimer: Certain information contained herein is derived from information provided by parties other than Homes.com. All information provided is deemed reliable, but is not guaranteed to be accurate and should be independently verified.
IDX information is provided exclusively for personal, non-commercial use, and may not be used for any purpose other than to identify prospective properties consumers may be interested in purchasing. Information is deemed reliable but not guaranteed.
Copyright © 2026 State-Wide MLS, Inc. All rights reserved.
Ask me questions while you tour the home.