
Herson Martinez
RISE REC
(401) 414-4072
104 Total Sales
10 in Edgewood
$260K - $605K Price Range

Estimated Value: $710,881 - $870,000
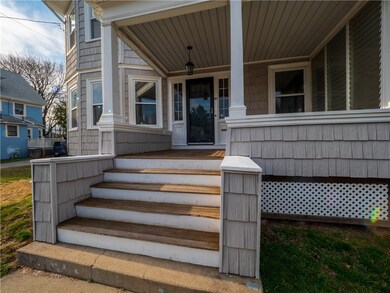
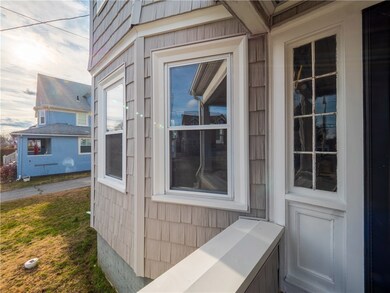
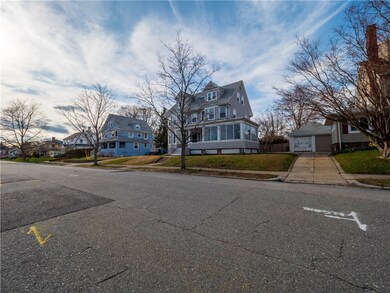
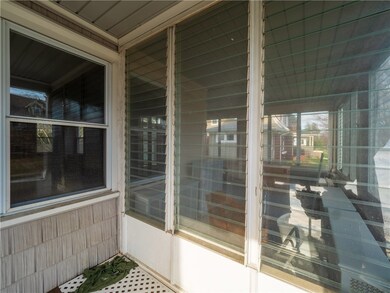
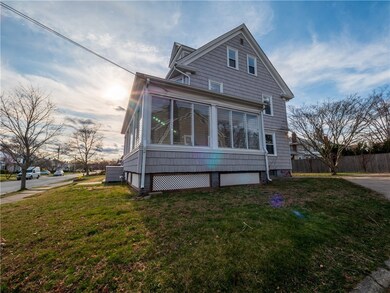
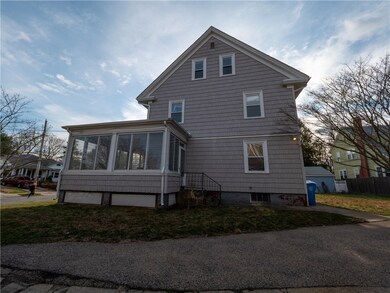
Welcome home to your stunning 3,000+ square foot 6 bedroom 2.5 bath center stair Victorian located in Edgewood Proper, a short walk to the water, just a hop skip and a jump to Pawtuxet Village and just minutes from JWU. If you've been dreaming of an updated and spacious three story property with beautifully refinished hardwoods, a screened in wrap around porch and gourmet kitchen, then look no further. This home has all the formality of the aristocrats grand old mansions, but has been updated by the current owner so you get the best of both worlds; beautiful early 20th century craftsmanship, woodworking and details in a modern functional home. Formal dining plus great room that accesses your sunny porch. Second and third story private spaces include large rooms with plenty of sunlight and ample closet/storage space, one bath on each floor. This is and was a home for the hard worker who likes to enjoy a timeless and opulent design with views and shopping + amenities nearby, in the heart of Cranston's most iconic neighborhood with plenty of space and privacy inside your comfortable, safe home. Great home for investors as well, with six bedrooms so close to one of RI's premier colleges. Seller to provide appliance package to buyers, fridge area fits oversized or large french door style dream fridge. Turn the key and never look back! Enjoy quiet evenings, mornings, sunsets and sunrises by the bay.
We collect this data history from publicly available records. To have your information removed, we recommend requesting removal directly through your county’s website.
Herson Martinez
RISE REC
(401) 414-4072
104 Total Sales
10 in Edgewood
$260K - $605K Price Range
Renee Moussally
Coldwell Banker Realty
(401) 208-2623
125 Total Sales
2 in Edgewood
$417K - $443K Price Range
Michelle Mulholland
REMAX Revolution
(401) 398-5690
34 Total Sales
1 in Edgewood
$474,500 Price
James Manzo
REMAX Revolution
(401) 496-9928
28 Total Sales
1 in Edgewood
$248,500 Price
Allen Gammons
BHHS Commonwealth Real Estate
(401) 208-0582
385 Total Sales
1 in Edgewood
$345,000 Price
Ryan Foss
RISE REC
(401) 389-4622
25 Total Sales
1 in Edgewood
$261,500 Price
We collect this data history from publicly available records. To have your information removed, we recommend requesting removal directly through your county’s website.
| Date | Buyer | Sale Price | Title Company |
|---|---|---|---|
| $462,500 | None Available |
We collect this data history from publicly available records. To have your information removed, we recommend requesting removal directly through your county’s website.
| Date | Status | Borrower | Loan Amount |
|---|---|---|---|
| Previous Owner | $421,123 |
We collect this data history from publicly available records. To have your information removed, we recommend requesting removal directly through your county’s website.
| Date | Event | Price | List to Sale | Price per Sq Ft |
|---|---|---|---|---|
| 07/08/2020 07/08/20 | Sold | $462,500 | -7.5% | $146 / Sq Ft |
| 06/08/2020 06/08/20 | Pending | -- | -- | -- |
| 04/02/2020 04/02/20 | For Sale | $499,900 | -- | $158 / Sq Ft |
We collect this data history from publicly available records. To have your information removed, we recommend requesting removal directly through your county’s website.
| Year | Tax Paid | Tax Assessment Tax Assessment Total Assessment is a certain percentage of the fair market value that is determined by local assessors to be the total taxable value of land and additions on the property. | Land | Improvement |
|---|---|---|---|---|
| 2025 | $7,348 | $529,400 | $200,100 | $329,300 |
| 2024 | $7,205 | $529,400 | $200,100 | $329,300 |
| 2023 | $7,210 | $381,500 | $144,600 | $236,900 |
| 2022 | $7,062 | $381,500 | $144,600 | $236,900 |
| 2021 | $6,867 | $381,500 | $144,600 | $236,900 |
| 2020 | $7,542 | $363,100 | $134,700 | $228,400 |
| 2019 | $7,542 | $363,100 | $134,700 | $228,400 |
| 2018 | $7,367 | $363,100 | $134,700 | $228,400 |
| 2017 | $7,644 | $333,200 | $124,900 | $208,300 |
| 2016 | $7,480 | $333,200 | $124,900 | $208,300 |
| 2015 | $7,480 | $333,200 | $124,900 | $208,300 |
| 2014 | $6,342 | $309,000 | $118,300 | $190,700 |
Seller's Agent in 2020
Matt Patty
Real Broker, LLC
(401) 269-6169
3 in this area
190 Total Sales
CH
Buyer's Agent in 2020
Charle Hornby
Elm Real Estate & Design
(617) 640-2392
17 Total Sales
Source: State-Wide MLS
MLS Number: 1250814
APN: CRAN-000002-000002-002998
Disclaimer: Certain information contained herein is derived from information provided by parties other than Homes.com. All information provided is deemed reliable, but is not guaranteed to be accurate and should be independently verified.
IDX information is provided exclusively for personal, non-commercial use, and may not be used for any purpose other than to identify prospective properties consumers may be interested in purchasing. Information is deemed reliable but not guaranteed.
Copyright © 2026 State-Wide MLS, Inc. All rights reserved.
Ask me questions while you tour the home.