
Seller's Agent in 2015
Mary McCluskey
The Gove Group Real Estate, LLC
(603) 315-7934
37 Total Sales
Estimated Value: $1,074,407 - $1,194,000
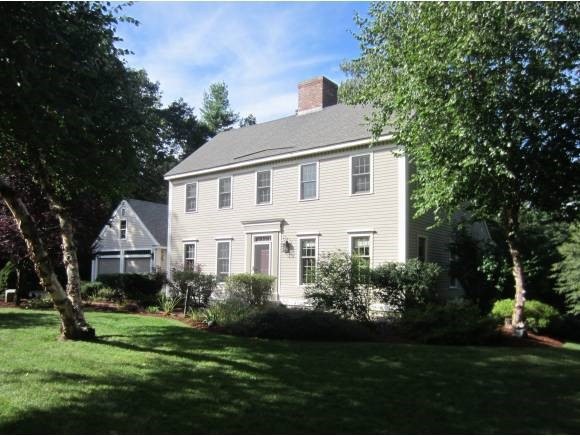
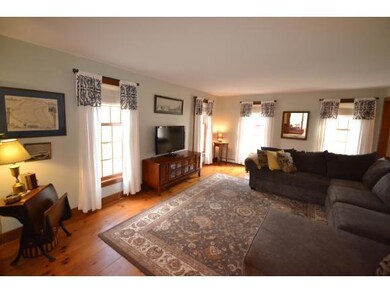
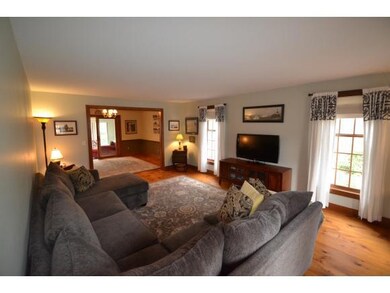
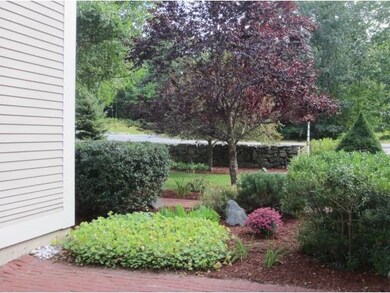
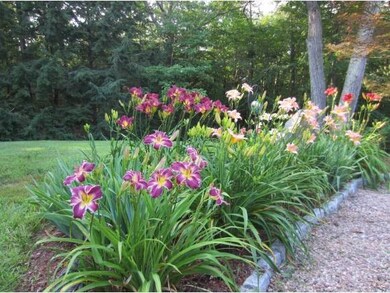
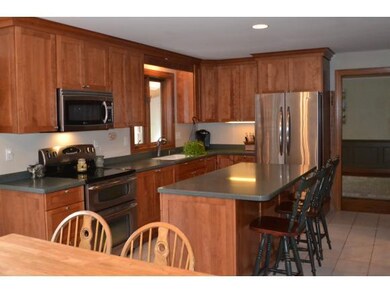
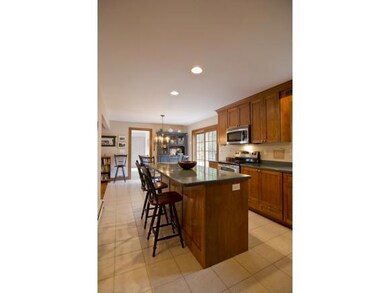
CONTINUE TO SHOW FOR BACK UP OFFERS. Partridge Hill, a neighborhood of quality homes where pride of ownership pervades. Solidly built, classic, center chimney, saltbox colonial privately sited on cul-de-sac, in upscale neighborhood. Bordered by stone walls, conservation land & walking trails to nearby "rail trail". Inside, welcoming rooms feature traditional wide pine floors, & durable tile. Beautiful, solid cherry cabinets w/fine details, like crown moulding & finished ends, set the tone of timeless quality. Pretty Corian counters & stainless kitchen appliances including double oven. Casual dining opens to family room w/handsome fireplace, & via sliders, to beautiful mahogany deck. Formal dining opens to sunroom w/radiant heat floor. With beautiful solid woodwork thru-out, well maintained systems, & the distinctive charm of a brick, center chimney, this is a home in which you will feel comfortable & confident. Easy access to Rte 101 & I-95.Exeter Schools
Last Agent to Sell the Property
The Gove Group Real Estate, LLC License #054601 Listed on: 05/01/2015
Last Buyer's Agent
The Gove Group Real Estate, LLC License #054601 Listed on: 05/01/2015
We collect this data history from publicly available records. To have your information removed, we recommend requesting removal directly through your county’s website.
We collect this data history from publicly available records. To have your information removed, we recommend requesting removal directly through your county’s website.
| Date | Buyer | Sale Price | Title Company |
|---|---|---|---|
| $505,000 | -- | ||
| $479,000 | -- |
We collect this data history from publicly available records. To have your information removed, we recommend requesting removal directly through your county’s website.
| Date | Status | Borrower | Loan Amount |
|---|---|---|---|
| Open | $297,000 | ||
| Closed | $50,000 | ||
| Closed | $334,000 |
We collect this data history from publicly available records. To have your information removed, we recommend requesting removal directly through your county’s website.
| Date | Event | Price | List to Sale | Price per Sq Ft | Prior Sale |
|---|---|---|---|---|---|
| 07/06/2015 07/06/15 | Sold | $505,000 | -1.0% | $176 / Sq Ft | |
| 05/10/2015 05/10/15 | Pending | -- | -- | -- | |
| 05/01/2015 05/01/15 | For Sale | $510,000 | +6.5% | $178 / Sq Ft | |
| 12/05/2013 12/05/13 | Sold | $479,000 | -4.0% | $167 / Sq Ft | View Prior Sale |
| 11/14/2013 11/14/13 | Pending | -- | -- | -- | |
| 10/04/2013 10/04/13 | For Sale | $499,000 | -- | $174 / Sq Ft |
We collect this data history from publicly available records. To have your information removed, we recommend requesting removal directly through your county’s website.
| Year | Tax Paid | Tax Assessment Tax Assessment Total Assessment is a certain percentage of the fair market value that is determined by local assessors to be the total taxable value of land and additions on the property. | Land | Improvement |
|---|---|---|---|---|
| 2025 | $13,357 | $788,000 | $269,000 | $519,000 |
| 2024 | $12,679 | $788,000 | $269,000 | $519,000 |
| 2023 | $12,443 | $788,000 | $269,000 | $519,000 |
| 2022 | $11,499 | $548,600 | $214,600 | $334,000 |
| 2021 | $11,235 | $546,700 | $214,600 | $332,100 |
| 2020 | $11,612 | $546,700 | $214,600 | $332,100 |
| 2019 | $11,257 | $546,700 | $214,600 | $332,100 |
| 2018 | $10,852 | $546,700 | $214,600 | $332,100 |
| 2017 | $11,003 | $459,600 | $210,200 | $249,400 |
| 2016 | $10,672 | $459,600 | $210,200 | $249,400 |
| 2015 | $10,585 | $459,600 | $210,200 | $249,400 |
| 2014 | $11,145 | $459,600 | $210,200 | $249,400 |
| 2013 | $11,086 | $456,600 | $210,200 | $246,400 |
Seller's Agent in 2015
Mary McCluskey
The Gove Group Real Estate, LLC
(603) 315-7934
37 Total Sales
Buyer's Agent in 2013
Brandy Padden
Sue Padden Real Estate LLC
(603) 365-6016
50 Total Sales
Source: PrimeMLS
MLS Number: 4417771
APN: NFIE-000209-000000-000008-000007-TL
Disclaimer: Certain information contained herein is derived from information provided by parties other than Homes.com. All information provided is deemed reliable, but is not guaranteed to be accurate and should be independently verified.
Copyright 2026 PrimeMLS, Inc. All rights reserved. This information is deemed reliable, but not guaranteed. The data relating to real estate displayed on this display comes in part from the IDX Program of PrimeMLS. The information being provided is for consumers’ personal, non-commercial use and may not be used for any purpose other than to identify prospective properties consumers may be interested in purchasing.
Ask me questions while you tour the home.