
Monik Graham
RE/MAX Realty One
(833) 484-6092
74 Total Sales
1 in Newfields
$949,900 Price

Estimated Value: $1,104,000 - $1,266,000
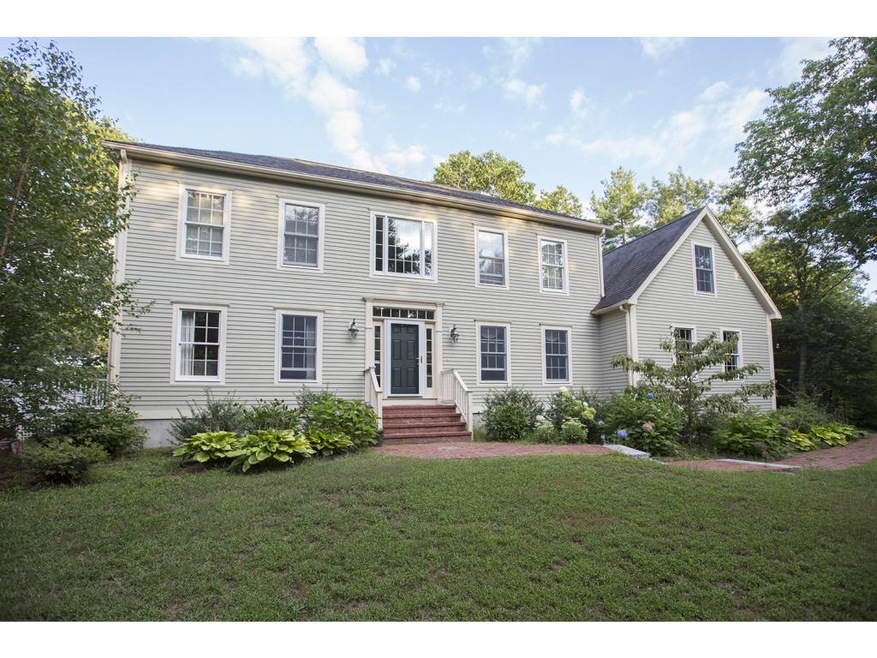
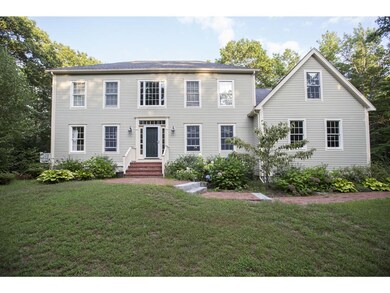
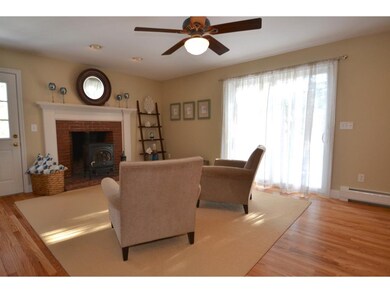
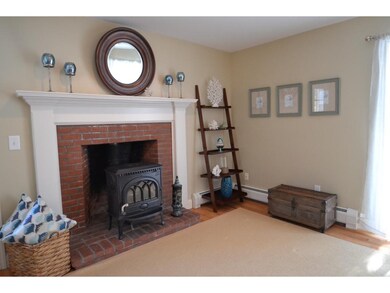
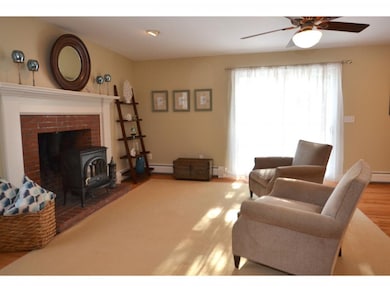
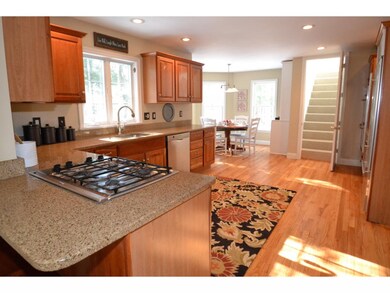
Beautiful and spacious roomy hip roof colonial located in one of Newfields premiere neighborhoods offering both a private location along with amenities for both entertaining and comfortable everyday living. Newly refinished first floor hardwood throughout . Sunny breakfast nook, upscale kitchen with subzero refrigerator, thermador gas cooktop, double oven and granite countertops. Family room with optional wood stove. Formal dining room and first floor office/den. Master suite with jacuzzi bath and spacious walk in closet. Additional 3 second level bedrooms. Separate second floor finished space off kitchen could be perfect for private guest area, office or teen space. Finished lower level. Water filtration system. Three car garage and mudroom. Wrap around deck for spring/summer cook outs. Minutes to Newfields center, Newfields elementary, local trails, downtown Exeter and highway access. Easy commute to Manchester or Portsmouth. One year home warranty offered to buyers at closing!
Last Agent to Sell the Property
BHHS Verani Seacoast License #059017 Listed on: 03/23/2016
We collect this data history from publicly available records. To have your information removed, we recommend requesting removal directly through your county’s website.
Monik Graham
RE/MAX Realty One
(833) 484-6092
74 Total Sales
1 in Newfields
$949,900 Price
Kelli York
BHHS Verani Concord
(866) 787-6968
50 Total Sales
1 in Newfields
$685,000 Price
The Fulford Group
LAER Realty Partners
(351) 215-0420
124 Total Sales
1 in Newfields
$724,500 Price
KK
Kendra King
BHHS Verani Seacoast
(866) 614-1827
33 Total Sales
1 in Newfields
$585,000 Price
Kari Schmitz
(844) 431-6159
19 Total Sales
2 in Newfields
$550K - $1M Price Range
Kelly Tobin
Coldwell Banker - Peggy Carter Team
(603) 691-2501
74 Total Sales
1 in Newfields
$767,000 Price
We collect this data history from publicly available records. To have your information removed, we recommend requesting removal directly through your county’s website.
| Date | Buyer | Sale Price | Title Company |
|---|---|---|---|
| $487,533 | -- | ||
| Defeo Michael L | $449,900 | -- |
We collect this data history from publicly available records. To have your information removed, we recommend requesting removal directly through your county’s website.
| Date | Status | Borrower | Loan Amount |
|---|---|---|---|
| Open | $4,130,000 | ||
| Closed | Bramer Daneil P | $436,750 | |
| Closed | Defeo Michael L | $270,950 | |
| Previous Owner | Defeo Michael L | $30,000 | |
| Closed | Defeo Michael | $287,100 | |
| Closed | Defoe Michael L | $397,800 |
We collect this data history from publicly available records. To have your information removed, we recommend requesting removal directly through your county’s website.
| Date | Event | Price | List to Sale | Price per Sq Ft |
|---|---|---|---|---|
| 06/29/2016 06/29/16 | Sold | $487,500 | -2.3% | $170 / Sq Ft |
| 05/16/2016 05/16/16 | Pending | -- | -- | -- |
| 03/23/2016 03/23/16 | For Sale | $499,000 | -- | $174 / Sq Ft |
We collect this data history from publicly available records. To have your information removed, we recommend requesting removal directly through your county’s website.
| Year | Tax Paid | Tax Assessment Tax Assessment Total Assessment is a certain percentage of the fair market value that is determined by local assessors to be the total taxable value of land and additions on the property. | Land | Improvement |
|---|---|---|---|---|
| 2025 | $14,677 | $865,900 | $294,500 | $571,400 |
| 2024 | $13,932 | $865,900 | $294,500 | $571,400 |
| 2023 | $13,673 | $865,900 | $294,500 | $571,400 |
| 2022 | $12,519 | $597,300 | $234,000 | $363,300 |
| 2021 | $11,995 | $583,700 | $234,000 | $349,700 |
| 2020 | $12,398 | $583,700 | $234,000 | $349,700 |
| 2019 | $12,018 | $583,700 | $234,000 | $349,700 |
| 2018 | $11,586 | $583,700 | $234,000 | $349,700 |
| 2017 | $12,525 | $523,200 | $231,100 | $292,100 |
| 2016 | $12,149 | $523,200 | $231,100 | $292,100 |
| 2015 | $12,049 | $523,200 | $231,100 | $292,100 |
| 2014 | $12,688 | $523,200 | $231,100 | $292,100 |
| 2013 | $12,662 | $521,500 | $231,100 | $290,400 |
Seller's Agent in 2016
Mary Strathern
BHHS Verani Seacoast
(603) 686-0114
181 Total Sales
CB
Buyer's Agent in 2016
Cindy Bronzetti
The Aland Realty Group
(603) 501-0463
20 Total Sales
Source: PrimeMLS
MLS Number: 4477897
APN: NFIE-000209-000000-000008-000009-TL
Disclaimer: Certain information contained herein is derived from information provided by parties other than Homes.com. All information provided is deemed reliable, but is not guaranteed to be accurate and should be independently verified.
Copyright 2026 PrimeMLS, Inc. All rights reserved. This information is deemed reliable, but not guaranteed. The data relating to real estate displayed on this display comes in part from the IDX Program of PrimeMLS. The information being provided is for consumers’ personal, non-commercial use and may not be used for any purpose other than to identify prospective properties consumers may be interested in purchasing.
Ask me questions while you tour the home.