
Matthew Egan
Regency Real Estate, LLC
(860) 590-3023
97 Total Sales
1 in Washington
$2,087,000 Price
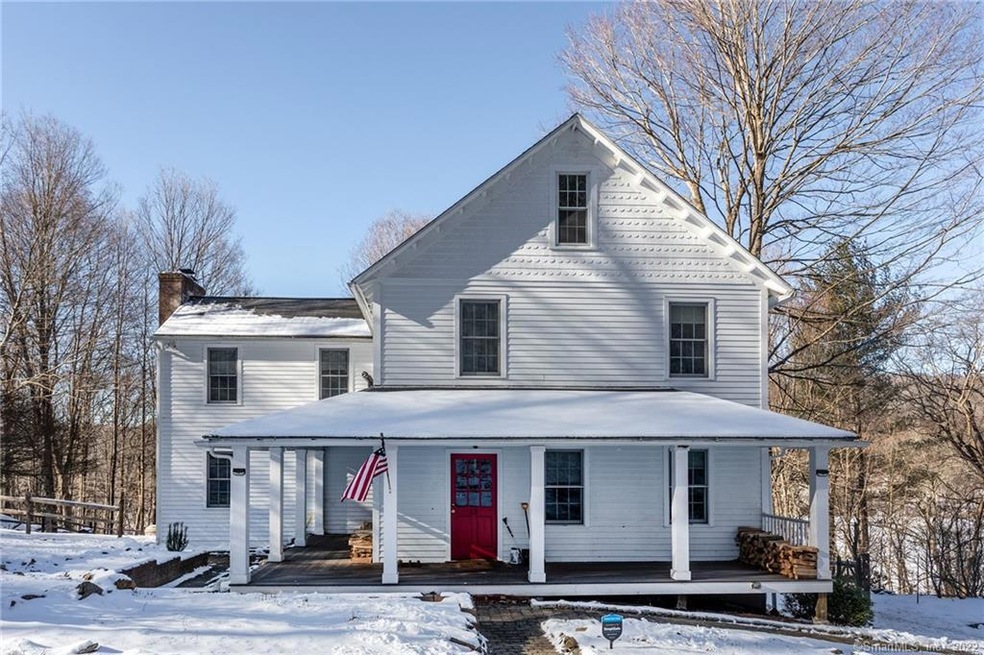
Chic Village Colonial - Three bedroom home with easy access to Washington Depot and Steep Rock Preserve. The first floor features a den, formal dining room, light-filled kitchen with butcher-block counter tops, plus a spacious living room with fireplace that opens to a back deck. Up a level, the primary bedroom suite features a vaulted ceiling, skylights, and fireplace. As well, two well-sized bedrooms share a full bath with shower and soaking tub. The third floor has been finished into more living space and would make a wonderful guest room or home office.
Last Agent to Sell the Property
William Pitt Sotheby's Int'l License #RES.0778130 Listed on: 03/03/2021
Last Buyer's Agent
William Pitt Sotheby's Int'l License #RES.0778130 Listed on: 03/03/2021
Matthew Egan
Regency Real Estate, LLC
(860) 590-3023
97 Total Sales
1 in Washington
$2,087,000 Price
Joe Waters
JW Realty Group LLC
(475) 263-4868
151 Total Sales
1 in Washington
$825,000 Price
Safiya Swan
Keller Williams Realty Group
(914) 233-3375
95 Total Sales
1 in Washington
$525,000 Price
Mary Ann Hebert
BHGRE Gaetano Marra Homes
(860) 385-8769
97 Total Sales
1 in Washington
$555,000 Price
Chris LaCava
Coldwell Banker Realty
(475) 323-6757
153 Total Sales
2 in Washington
$530K - $740K Price Range
Bonnie Wilson
Berkshire Hathaway NE Prop.
(959) 800-4145
110 Total Sales
1 in Washington
$492,000 Price
We collect this data history from publicly available records. To have your information removed, we recommend requesting removal directly through your county’s website.
| Date | Event | Price | List to Sale | Price per Sq Ft | Prior Sale |
|---|---|---|---|---|---|
| 05/01/2021 05/01/21 | Sold | $415,000 | +5.1% | $171 / Sq Ft | |
| 04/26/2021 04/26/21 | Pending | -- | -- | -- | |
| 03/03/2021 03/03/21 | For Sale | $395,000 | +27.4% | $163 / Sq Ft | |
| 06/08/2018 06/08/18 | Sold | $310,000 | -4.6% | $148 / Sq Ft | View Prior Sale |
| 04/03/2018 04/03/18 | Pending | -- | -- | -- | |
| 03/23/2018 03/23/18 | Price Changed | $324,900 | -9.5% | $155 / Sq Ft | |
| 03/23/2018 03/23/18 | For Sale | $359,000 | +15.8% | $171 / Sq Ft | |
| 11/11/2017 11/11/17 | Off Market | $310,000 | -- | -- | |
| 10/13/2017 10/13/17 | Price Changed | $359,000 | -4.3% | $171 / Sq Ft | |
| 09/23/2017 09/23/17 | For Sale | $375,000 | +150.2% | $179 / Sq Ft | |
| 12/21/2015 12/21/15 | Sold | $149,900 | 0.0% | $72 / Sq Ft | View Prior Sale |
| 12/18/2015 12/18/15 | Sold | $149,900 | 0.0% | $72 / Sq Ft | View Prior Sale |
| 11/21/2015 11/21/15 | Pending | -- | -- | -- | |
| 11/09/2015 11/09/15 | Pending | -- | -- | -- | |
| 11/03/2015 11/03/15 | For Sale | $149,900 | -44.5% | $72 / Sq Ft | |
| 05/08/2015 05/08/15 | For Sale | $269,900 | -- | $129 / Sq Ft |
Seller's Agent in 2021
Steve Pener
William Pitt
(203) 470-0393
130 Total Sales
Seller's Agent in 2018
Bonnie Garguilo
William Pitt
(860) 921-7648
23 Total Sales
LG
Seller Co-Listing Agent in 2018
Lawrence Garguilo
William Pitt
FN
Seller's Agent in 2015
Fern Nadolny
Farmingbury Real Estate Inc
(203) 704-7020
31 Total Sales
Source: SmartMLS
MLS Number: 170376450
Disclaimer: Certain information contained herein is derived from information provided by parties other than Homes.com. All information provided is deemed reliable, but is not guaranteed to be accurate and should be independently verified.
IDX information is provided exclusively for personal, non-commercial use, and may not be used for any purpose other than to identify prospective properties consumers may be interested in purchasing. Information is deemed reliable but not guaranteed.
Ask me questions while you tour the home.