NOT LISTED FOR SALE

Estimated Value: $435,000

4 Beds
3.5 Baths
1,705 Sq Ft
$255/Sq Ft Est. Value

Sale Details

Date Sold: September 10, 2021

Last sale price $367,500 $216 Per Sq Ft

Est. 18% increase in value since last sale

Current estimated payment $2,950 / mo

5 Days on Market

Highlights

  • Cape Cod Architecture
  • Wood Flooring
  • 2 Car Detached Garage
  • Deck
  • Combination Kitchen and Living
  • Storage

About This Home

As of September 2021

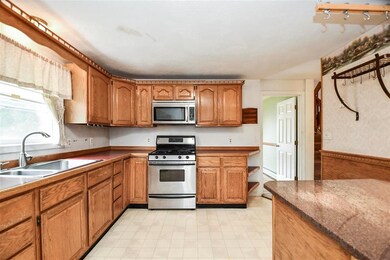
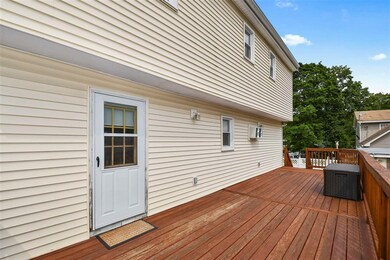
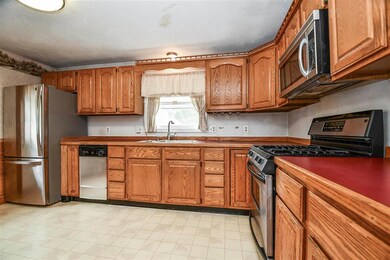
Welcome home to this well maintained 4 bed, 3.5 bath split level cape with an in-law apartment! Enter into a spacious bright & sunny living room featuring gleaming wide pine flrs, beamed ceiling & fireplace. Large formal dining room offers wide pine flrs, chair rail, & picture window, great for large gatherings! Kitchen features a breakfast bar w/granite top, SS appliances, ample cabinets, & exterior access to your lg back deck-great place to unwind & relax. Convenient half bath w/laundry. Spacious master suite on the 2nd fl features w2w, walk-in closet, & full bath. 2 additional beds w/ample closet space, & an additional full bath & closet for extra storage. Finished lower level offers a spacious in-law apt. Open dine-in kitchen & living room w/plenty of natural light. Bedroom offers w2w, walk-in closet, & full bath w/laundry. Retreat to your lg private screened porch. Plenty of parking, det 2 car gar, & storage shed. Great location, close to public trans, parks, & more! Sold as-is.

Last Agent to Sell the Property

Lisa Gamberdella

Lamacchia Realty, Inc. License #076753 Listed on: 08/06/2021

Lamacchia Realty, Inc.

Last Buyer's Agent

Mary Donnelly

HomeSmart Success Realty LLC

HomeSmart Success Realty LLC

Home Details

Home Type

  • Single Family

Est. Annual Taxes

  • $5,892

Year Built

  • Built in 1985

Lot Details

  • 7,405 Sq Ft Lot
  • Level Lot
  • Property is zoned TR

Parking

  • 2 Car Detached Garage
  • Off-Street Parking

Home Design

  • Cape Cod Architecture
  • Split Level Home
  • Poured Concrete
  • Wood Frame Construction
  • Shingle Roof
  • Vinyl Siding

Interior Spaces

  • 2-Story Property
  • Ceiling Fan
  • Gas Fireplace
  • Combination Kitchen and Living
  • Storage

Kitchen

  • Stove
  • Microwave
  • Dishwasher
  • Kitchen Island
  • Disposal

Flooring

  • Wood
  • Carpet
  • Ceramic Tile
  • Vinyl

Bedrooms and Bathrooms

  • 4 Bedrooms

Laundry

  • Laundry on main level
  • Washer
  • Gas Dryer

Finished Basement

  • Walk-Out Basement
  • Basement Fills Entire Space Under The House
  • Connecting Stairway
  • Interior Basement Entry

Outdoor Features

  • Deck
  • Shed

Additional Homes

  • Accessory Dwelling Unit (ADU)

Utilities

  • Cooling System Mounted In Outer Wall Opening
  • Zoned Heating
  • Baseboard Heating
  • Hot Water Heating System
  • Heating System Uses Natural Gas
  • 100 Amp Service
  • Natural Gas Water Heater
  • High Speed Internet
  • Cable TV Available

Listing and Financial Details

  • Exclusions: Window treatments. 3 outside wireless security cameras.
  • Tax Block 014

Home Details

Home Type

Single Family

Est. Annual Taxes

$5,892

Year Built

Built in 1985

Lot Details

7,405 Sq Ft Lot

Parking

2

Listing Details

  • Status Detail: Closed
  • Style: Cape, Split Level
  • Directions: Central St to Fulton St to Reed St
  • Flood Zone: Unknown
  • Units per Building: 1
  • Assessment Amount: 275700
  • Assessment Year: 2020
  • Construction: Existing
  • Items Excluded: Window treatments. 3 outside wireless security cameras.
  • Total Stories: 2
  • Price Per Sq Ft: 215.54
  • Property Class: Residential
  • Property Type: Single Family
  • Year Built: 1985
  • List Agent: 286506
  • L O1 Homesnapcom: Yes
  • S O1 Homesnapcom: Yes
  • Special Features: None
  • Property Sub Type: Detached
  • Stories: 2

Interior Features

  • Appliances: Dishwasher, Disposal, Microwave, Refrigerator, Washer, Stove - Electric, Dryer - Gas
  • Features Interior: Ceiling Fan, Fireplace - Gas, In-Law/Accessory Dwelling, Kitchen Island, Kitchen/Living, Laundry Hook-ups, Storage - Indoor, Laundry - 1st Floor
  • Total Bedrooms: 4
  • Flooring: Carpet, Ceramic Tile, Vinyl, Wood
  • Total Bathrooms: 4
  • Half Bathrooms: 1
  • Full Bathrooms: 3
  • Basement: Yes
  • Basement Access Type: Walkout
  • Basement Description: Finished, Full, Stairs - Interior, Walkout, Interior Access
  • Level 1: Level 1: Bath - 1/2, Level 1: Dining Room, Level 1: Kitchen, Level 1: Living Room
  • Level 2: Level 2: Bedroom, Level 2: Bath - Full, Level 2: Master Bedroom
  • Basement Level Rooms: Level B: Bedroom, Level B: Bath - Full, Level B: Kitchen, Level B: Living/Dining
  • Room 1: Living Room, 12x27, On Level: 1
  • Room 2: Dining Room, 13x13, On Level: 1
  • Room 3: Kitchen, 12x14, On Level: 1
  • Room 4: Master Bedroom, 13x19, On Level: 2
  • Room 5: 2, 13x13
  • Room 6: Bedroom, 12x11, On Level: 2
  • Room 7: Bedroom, 12x19, On Level: Basement
  • Room 8: Bath - Full, 8x7, On Level: 2
  • Room 9: Bath - Full, 8x10, On Level: 2
  • Room 10: Basement, 12x5
  • Room 11: Bath - 1/2, 8x5, On Level: 1
  • Room 12: Kitchen, 12x12, On Level: Basement
  • Room 13: Living/Dining, 12x12, On Level: Basement
  • Sq Ft - Apx Finished AG: 1705
  • Sq Ft - Apx Finished BG: 1705
  • Sq Ft - Apx Total: 3410
  • Sq Ft - Apx Total Finished: 3410

Exterior Features

  • Construction: Wood Frame
  • Driveway: Paved
  • Exterior: Vinyl Siding
  • Foundation: Poured Concrete
  • Road Frontage: TBD
  • Roads: Paved
  • Roof: Shingle - Asphalt
  • Features Exterior: Deck, Shed

Garage/Parking

  • Garage Capacity: 2
  • Parking: Off Street, Parking Spaces 6+, Paved
  • Garage Type: Detached
  • Garage: Yes

Utilities

  • Electric: 100 Amp
  • Sewer: Public
  • Water: Public
  • Water Heater: Gas - Natural
  • Heating Fuel: Gas - Natural
  • Heating: Baseboard, Hot Water, Multi Zone
  • Cooling: Wall AC Units
  • Utilities: Cable - Available, Internet - Cable

Lot Info

  • Map: 182
  • Lot: 000
  • Lot Sq Ft: 7405
  • Lot Acres: 0.17
  • Lot Description: Level
  • Surveyed: Unknown
  • Zoning: TR
  • Deed Book: 8629
  • Deed Page: 1874
  • Deed Recorded Type: Quit Claim

Tax Info

  • Tax Gross Amount: 5892
  • Tax Year: 2020

Ownership History

We collect this data history from publicly available records. To have your information removed, we recommend requesting removal directly through your county’s website.

Date Name Owned For Owner Type

Purchase Details

Listed on
Aug 6, 2021
Closed on
Sep 10, 2021
Sold by
Bought by
Seller's Agent
Lisa Gamberdella
Lamacchia Realty, Inc.
Buyer's Agent
Mary Donnelly
HomeSmart Success Realty LLC
List Price
$340,000
Sold Price
$367,500
Premium/Discount to List
$27,500
8.09%
Current Estimated Value
$435,000

Home Financials for this Owner

Home Financials are based on the most recent Mortgage that was taken out on this home.
Estimated Appreciation
$67,500
Original Mortgage
$344,850
Interest Rate
0.028%
Mortgage Type
Purchase Money Mortgage

Purchase Details

Closed on
Sep 11, 2003
Sold by
Bought by
Source: Public Records
Create a Home Valuation Report for This Property
The Home Valuation Report is an in-depth analysis detailing your home's value as well as a comparison with similar homes in the area

Home Values in the Area

Source: Public Records

Average Home Value in this Area


Source: Public Records

Purchase History

We collect this data history from publicly available records. To have your information removed, we recommend requesting removal directly through your county’s website.

Date Buyer Sale Price Title Company
$367,533 None Available
$277,500 --
Source: Public Records

Mortgage History

We collect this data history from publicly available records. To have your information removed, we recommend requesting removal directly through your county’s website.

Date Status Borrower Loan Amount
Open $344,850
Previous Owner $33,961
Closed $264,350
Previous Owner $61,000
Previous Owner $288,000
Source: Public Records

Property History

We collect this data history from publicly available records. To have your information removed, we recommend requesting removal directly through your county’s website.

Date Event Price List to Sale Price per Sq Ft
09/10/2021 09/10/21 Sold $367,500 +8.1% $216 / Sq Ft
08/11/2021 08/11/21 Pending -- -- --
08/06/2021 08/06/21 For Sale $340,000 -- $199 / Sq Ft
Source: PrimeMLS

Tax History

We collect this data history from publicly available records. To have your information removed, we recommend requesting removal directly through your county’s website.

Year Tax Paid Tax Assessment Tax Assessment Total Assessment is a certain percentage of the fair market value that is determined by local assessors to be the total taxable value of land and additions on the property. Land Improvement
2025 $6,960 $406,800 $112,500 $294,300
2024 $6,692 $406,800 $112,500 $294,300
2023 $6,379 $406,800 $112,500 $294,300
2022 $5,976 $406,800 $112,500 $294,300
2021 $5,974 $275,700 $82,700 $193,000
2020 $5,892 $275,700 $82,700 $193,000
2019 $5,591 $275,700 $82,700 $193,000
2018 $5,509 $274,100 $82,700 $191,400
2017 $5,405 $274,100 $82,700 $191,400
2016 $5,457 $248,400 $78,900 $169,500
2015 $5,279 $248,400 $78,900 $169,500
2014 $5,174 $248,400 $78,900 $169,500
2013 $5,107 $248,400 $78,900 $169,500
Source: Public Records

Agents Affiliated with this Home

  • Section Image
  • Section Image
See All Agents

Map

Source: PrimeMLS

MLS Number: 4876385

PrimeMLS

APN: HDSO M:182 B:014 L:000

Your Personal Tour Guide

Ask me questions while you tour the home.