
Sonia Bramhall
BHHS Verani Salem
(844) 986-2901
121 Total Sales
1 in Hudson
$481,500 Price

Estimated Value: $414,000
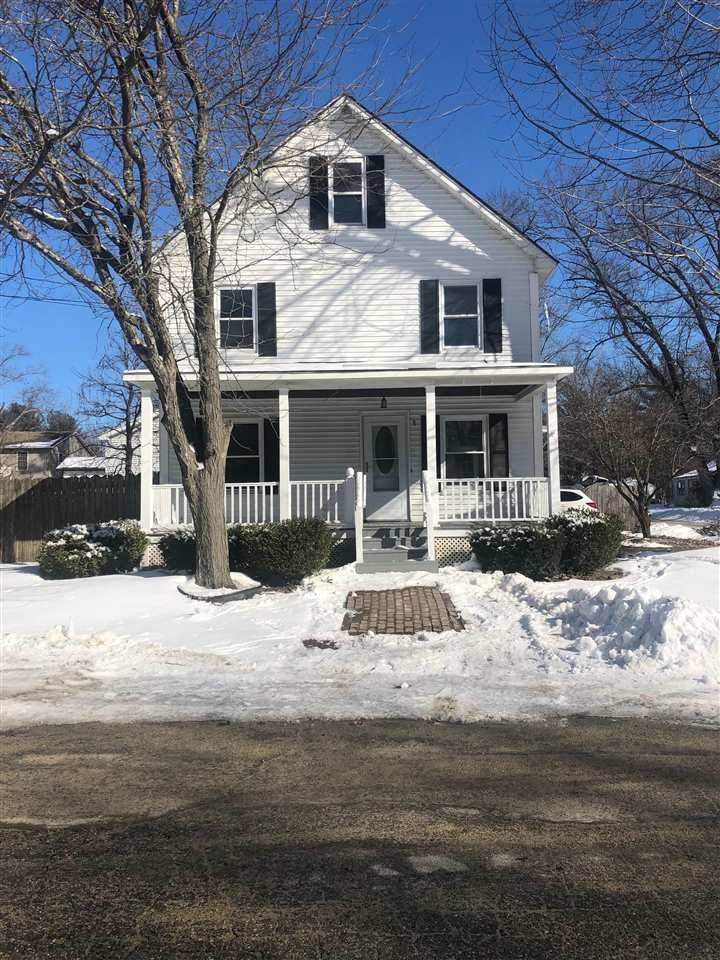
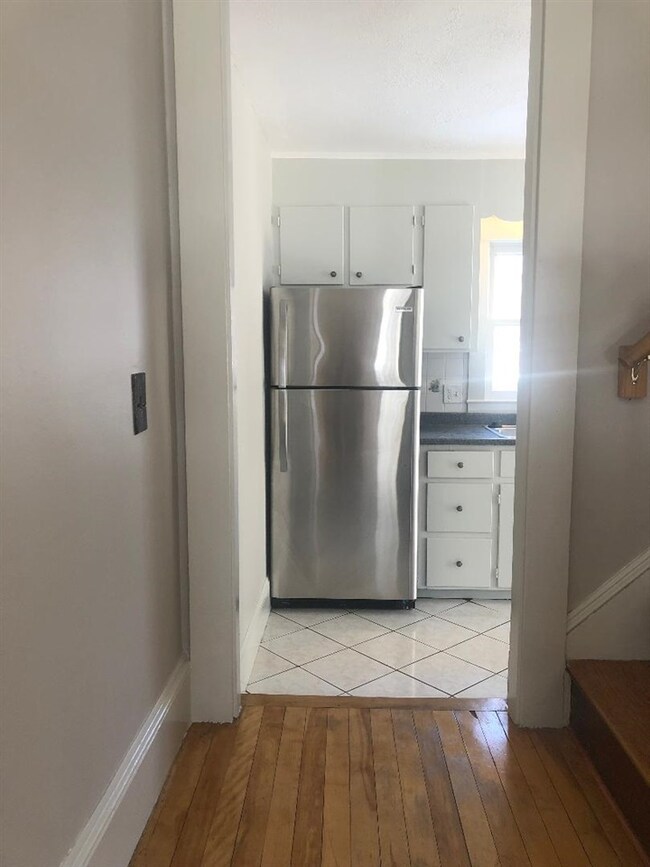
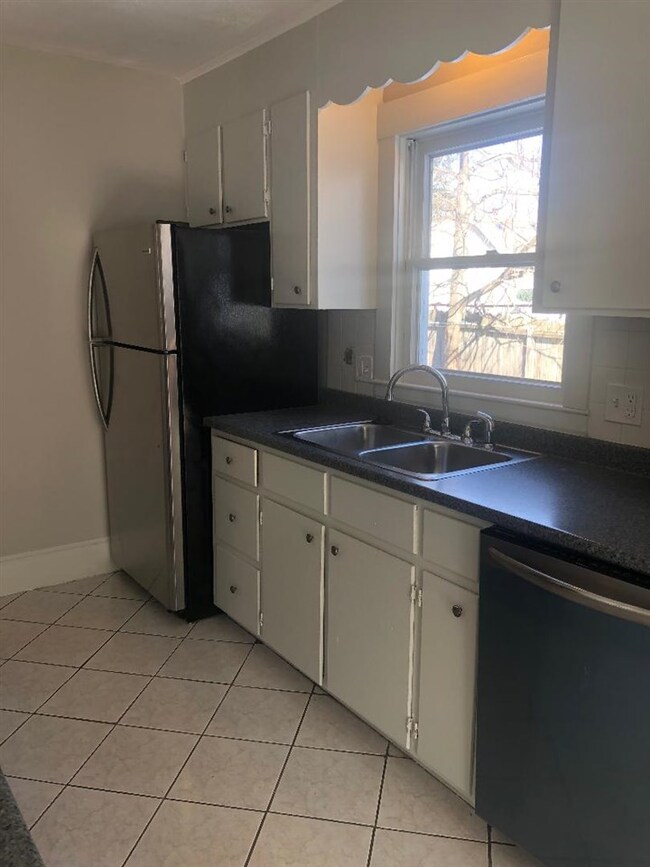
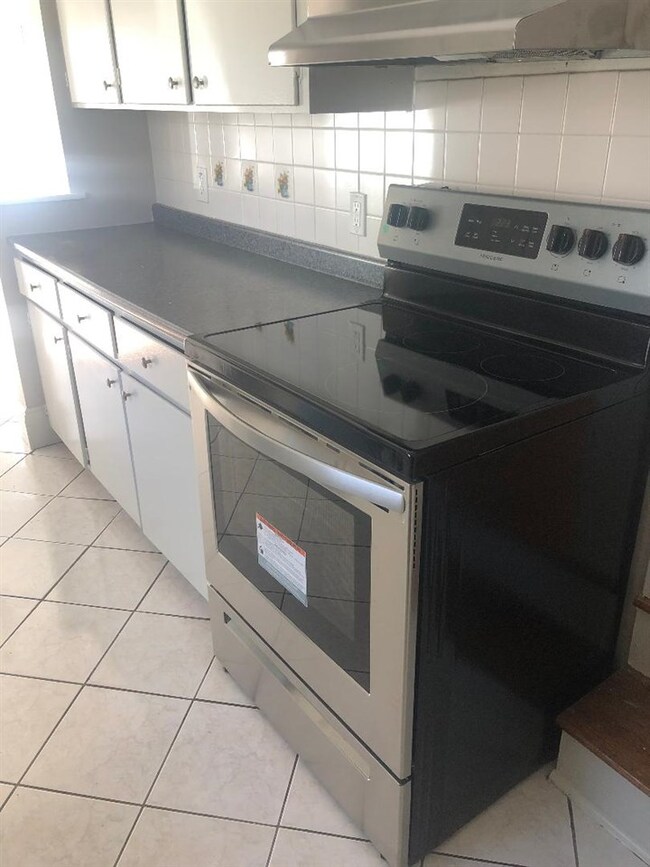
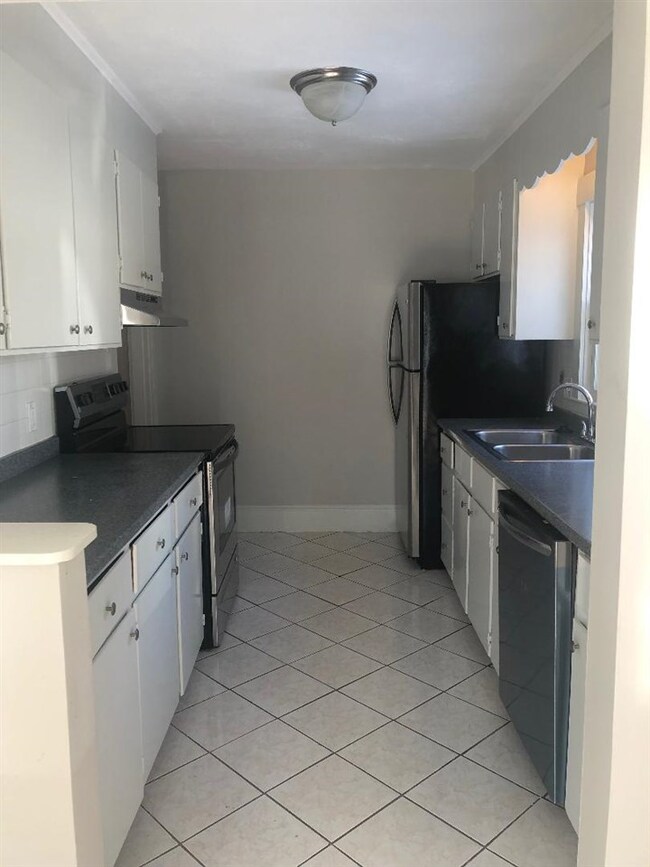
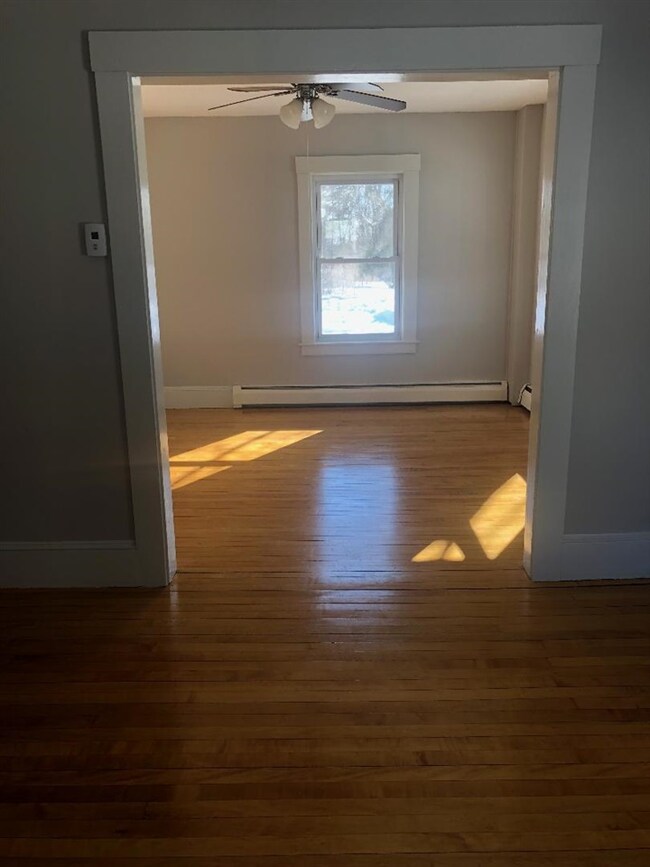
Who does not love the warmth and style of a New Englander Style home. This home is cozy, warm and the house is full of sunshine. Hardwood floors throughout, two bonus rooms, one on the first floor and one on the third floor. First floor bonus room is bright, sunny and would make a great playroom or office. Third floor bonus room is spacious with large walk in closet and skylights that bring in more sunshine. Brand new SS electric stove, fridge and dishwasher. Water heater replaced in 2017.
Last Agent to Sell the Property
Karla Benjamin
Benchmarq Realty, LLC License #070851 Listed on: 03/01/2019
Last Buyer's Agent
Karla Benjamin
Benchmarq Realty, LLC License #070851 Listed on: 03/01/2019
Sonia Bramhall
BHHS Verani Salem
(844) 986-2901
121 Total Sales
1 in Hudson
$481,500 Price
Kelty Agnew
RE/MAX Innovative Properties
(978) 842-5039
47 Total Sales
1 in Hudson
$425,000 Price
Christopher Scheffler
REAL Broker NH, LLC
(978) 312-9943
46 Total Sales
1 in Hudson
$1,300,000 Price
Scott McClory
Grand Strand Homes & Land
(781) 722-7092
35 Total Sales
1 in Hudson
$400,000 Price
Tammy Mores
EXP Realty
(888) 861-6037
14 Total Sales
1 in Hudson
$1,300,000 Price
Natalie Marsh
Keller Williams Realty-Metropolitan
(508) 484-8527
21 Total Sales
1 in Hudson
$627,195 Price
We collect this data history from publicly available records. To have your information removed, we recommend requesting removal directly through your county’s website.
| Date | Event | Price | List to Sale | Price per Sq Ft |
|---|---|---|---|---|
| 04/12/2019 04/12/19 | Sold | $279,900 | 0.0% | $162 / Sq Ft |
| 03/05/2019 03/05/19 | Pending | -- | -- | -- |
| 03/01/2019 03/01/19 | For Sale | $279,900 | -- | $162 / Sq Ft |
K
Seller's Agent in 2019
Karla Benjamin
Benchmarq Realty, LLC
Source: PrimeMLS
MLS Number: 4738279
APN: HDSO M:182 B:012 L:000
Disclaimer: Certain information contained herein is derived from information provided by parties other than Homes.com. All information provided is deemed reliable, but is not guaranteed to be accurate and should be independently verified.
Copyright 2026 PrimeMLS, Inc. All rights reserved. This information is deemed reliable, but not guaranteed. The data relating to real estate displayed on this display comes in part from the IDX Program of PrimeMLS. The information being provided is for consumers’ personal, non-commercial use and may not be used for any purpose other than to identify prospective properties consumers may be interested in purchasing.
Ask me questions while you tour the home.