
Alina Wang
Coldwell Banker Realty - Lexington
(774) 458-7979
257 Total Sales
1 in West Andover
$750,000 Price
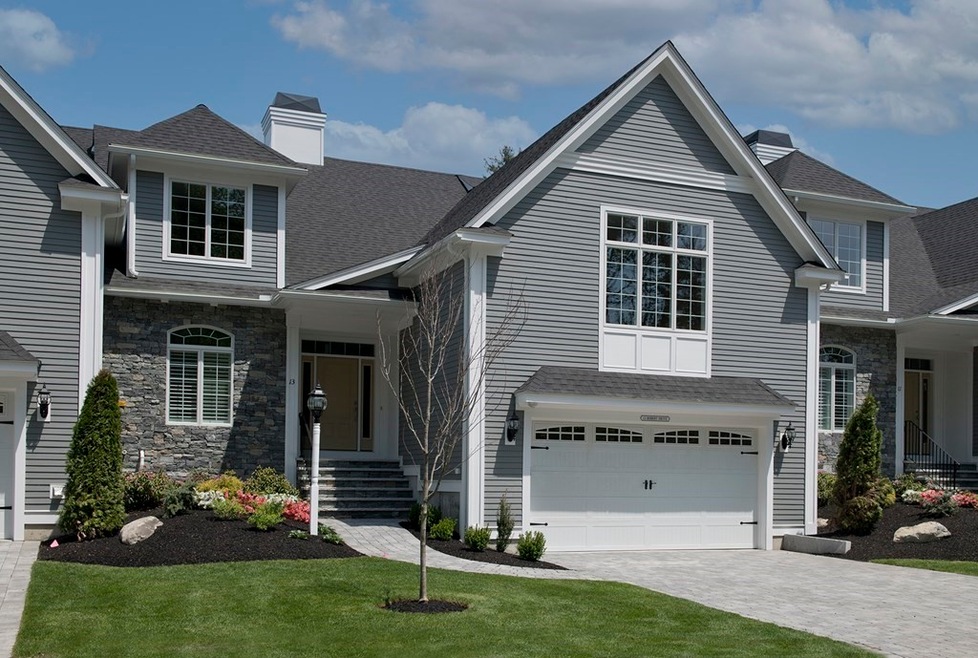
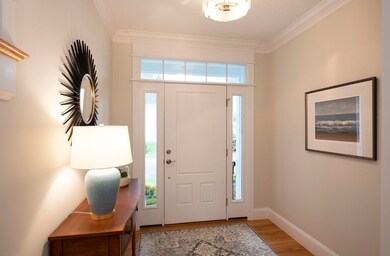
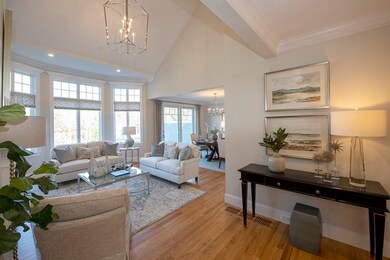
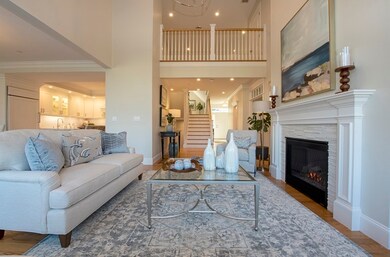
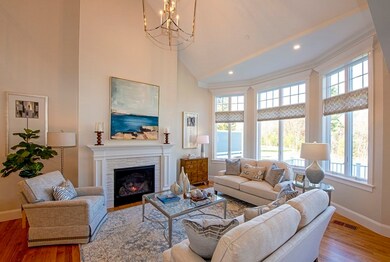

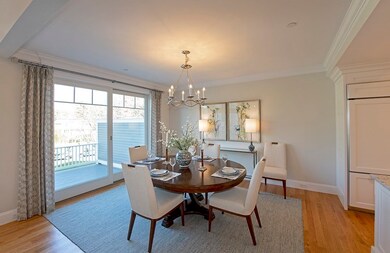
NEW CONSTRUCTION WITH THOUGHTFUL AND QUALITY CHOICES MADE THROUGHOUT...this beautifully appointed townhome is set in a tranquil setting overlooking majestic trees and natural greenery surrounding a manicured fairway. The gourmet kitchen with a walk in pantry boasts a Wolf six burner range enhanced with a gorgeous tiled backsplash and the convenience of a pot filler, double ovens, drawer microwave, panel ready built-in refrigerator and a large inviting island just waiting for family and friends to enjoy with you in your new home. First floor also includes the main bedroom and bath with laundry and a bright living/dining area. Mid-level family room with gas fireplace leads to an open office space and en-suite second bedroom. Open and bright walk-out lower level includes a third bedroom, laundry area, bathroom and living space extending to the fresh outdoors with an inviting paver patio. This special, one of a kind, unit is a must see! This unit is also for sale.
Alina Wang
Coldwell Banker Realty - Lexington
(774) 458-7979
257 Total Sales
1 in West Andover
$750,000 Price
James Kalogeropoulos
RE/MAX Partners
(774) 545-8720
82 Total Sales
1 in West Andover
$790,000 Price
Karol Flannery
RE/MAX Bentley's
(978) 518-3106
36 Total Sales
1 in West Andover
$851,000 Price
Hans Nagrath
Compass
(888) 604-7140
168 Total Sales
1 in West Andover
$1,017,500 Price
Robin Moore
Churchill Properties
(401) 309-0652
42 Total Sales
1 in West Andover
$1,070,000 Price
Chrissoula Hagigeorges
Keller Williams Realty
(978) 984-3313
13 Total Sales
1 in West Andover
$1,675,000 Price
We collect this data history from publicly available records. To have your information removed, we recommend requesting removal directly through your county’s website.
| Date | Event | Price | List to Sale | Price per Sq Ft |
|---|---|---|---|---|
| 07/28/2021 07/28/21 | Rented | $12,000 | 0.0% | -- |
| 07/16/2021 07/16/21 | Under Contract | -- | -- | -- |
| 07/02/2021 07/02/21 | For Rent | $12,000 | -- | -- |
AD
Landlord's Agent in 2021
Annette DeVito
Toll Brothers Real Estate
(978) 886-2836
9 in this area
36 Total Sales
Source: MLS Property Information Network (MLS PIN)
MLS Number: 72859368
Disclaimer: Certain information contained herein is derived from information provided by parties other than Homes.com. All information provided is deemed reliable, but is not guaranteed to be accurate and should be independently verified.
The property listing data and information, or the Images, set forth herein were provided to MLS Property Information Network, Inc. from third party sources, including sellers, lessors and public records, and were compiled by MLS Property Information Network, Inc. The property listing data and information, and the Images, are for the personal, non-commercial use of consumers having a good faith interest in purchasing or leasing listed properties of the type displayed to them and may not be used for any purpose other than to identify prospective properties which such consumers may have a good faith interest in purchasing or leasing. MLS Property Information Network, Inc. and its subscribers disclaim any and all representations and warranties as to the accuracy of the property listing data and information, or as to the accuracy of any of the Images, set forth herein.
Ask me questions while you tour the home.