
Justin Haley
Responds Quickly
Compass New England, LLC
(279) 205-3046
51 Total Sales
4 in Epping
$250K - $875K Price Range
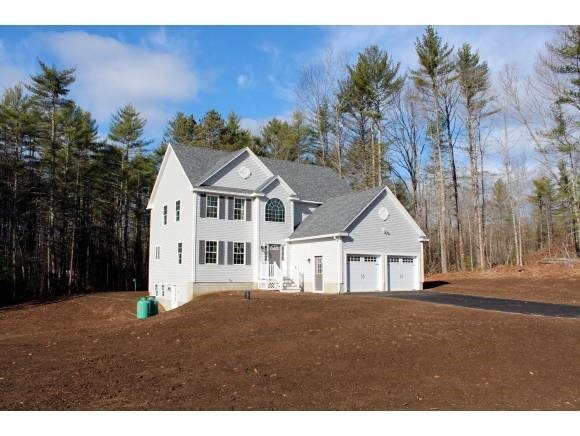

Ready for Immediate Occupancy.CUL-DE-SAC Home in convenient Epping subdivision. This 2,300 sq. ft. Colonial layout features an eat-in kitchen with center island & granite counters, family room with gas fireplace & hardwood. Formal dining room with hardwood floors. Tiled floors in kitchen, bath & laundry. Master suite has private bath & extra large walk-in closet. Mudroom, 2nd floor laundry and 2 car attached garage. Close to major routes including Rte 101 and Rte 95. Floor plan & lot plan available per request. Agent Interest.
Last Agent to Sell the Property
Matthew Abdallah
Brokerage Phone: 603-235-1433 License #053137 Listed on: 08/12/2013
Justin Haley
Compass New England, LLC
(279) 205-3046
51 Total Sales
4 in Epping
$250K - $875K Price Range
Karen Lumnah
The Merrill Bartlett Group
(351) 529-8991
85 Total Sales
3 in Epping
$235K - $540K Price Range
Monik Graham
RE/MAX Realty One
(833) 484-6092
74 Total Sales
4 in Epping
$277K - $815K Price Range
Amanda Patterson
Samonas Realty, LLC
(207) 715-3973
43 Total Sales
1 in Epping
$590,000 Price
Donnie Crowell
LAER Realty Partners/Chelmsford
(351) 208-2762
91 Total Sales
1 in Epping
$554,508 Price
Janine Callahan
Coldwell Banker Realty - Haverhill
(978) 945-9594
30 Total Sales
1 in Epping
$779,000 Price
We collect this data history from publicly available records. To have your information removed, we recommend requesting removal directly through your county’s website.
| Date | Event | Price | List to Sale | Price per Sq Ft |
|---|---|---|---|---|
| 01/31/2014 01/31/14 | Sold | $329,900 | 0.0% | $143 / Sq Ft |
| 12/21/2013 12/21/13 | Pending | -- | -- | -- |
| 08/12/2013 08/12/13 | For Sale | $329,900 | -- | $143 / Sq Ft |
MA
Seller's Agent in 2014
Matthew Abdallah
Buyer's Agent in 2014
Kurt Schneider
Tate & Foss Sotheby's International Rlty
(603) 969-8213
21 Total Sales
Source: PrimeMLS
MLS Number: 4271794
Disclaimer: Certain information contained herein is derived from information provided by parties other than Homes.com. All information provided is deemed reliable, but is not guaranteed to be accurate and should be independently verified.
Copyright 2026 PrimeMLS, Inc. All rights reserved. This information is deemed reliable, but not guaranteed. The data relating to real estate displayed on this display comes in part from the IDX Program of PrimeMLS. The information being provided is for consumers’ personal, non-commercial use and may not be used for any purpose other than to identify prospective properties consumers may be interested in purchasing.
Ask me questions while you tour the home.