
Jason Smart
(603) 665-0766
52 Total Sales
3 in Dover
$312K - $465K Price Range

Estimated Value: $512,303
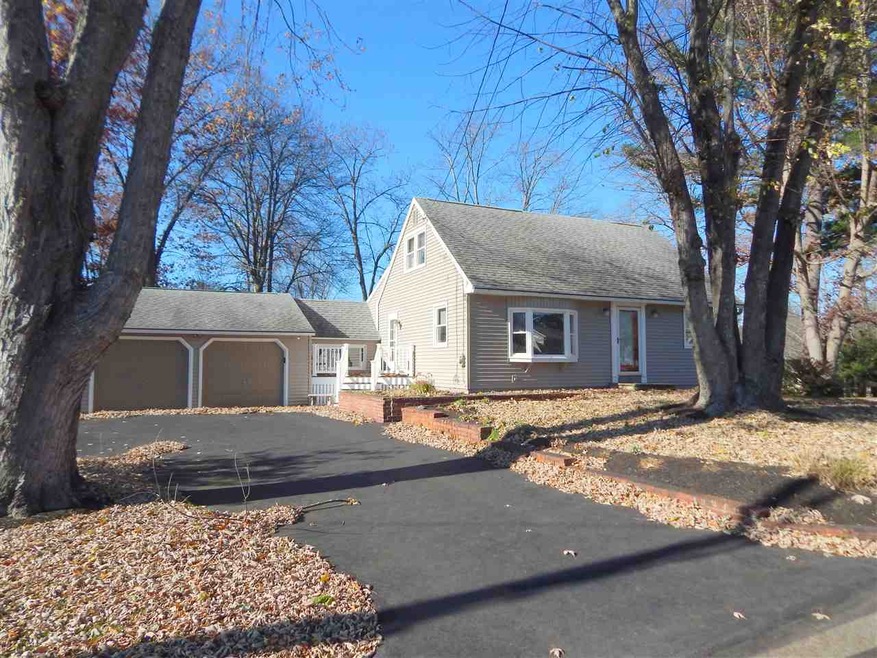
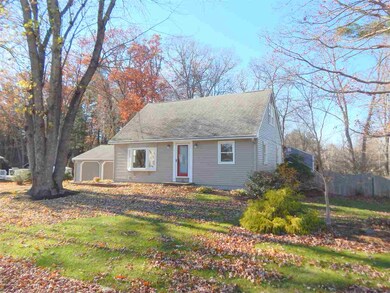
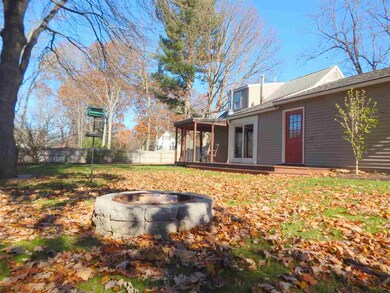
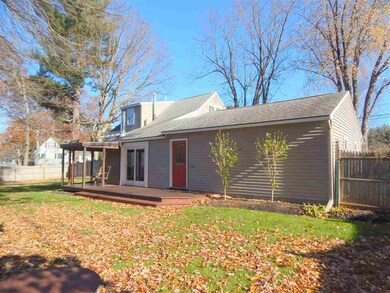
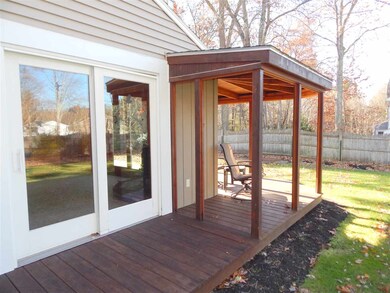
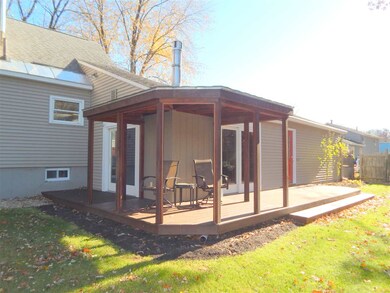
This house FEELS like a home. Well cared for home is ready for its next owner. 3 bedrooms, 2 baths with 2 car attached garage. Newer SS appliances, open kitchen and dining room. Kitchen steps down to cozy den with brick hearth and gas stove. Attention to detail with crown molding, chair rails, wainscoting, hardwood and tile floors. Den provides direct access to beautifully landscaped back yard with screen room and granite fire pit. Vinyl siding and leaf lock gutters for maintenance free living. Windows updated with tilt-in Harvey windows. Architectural shingles. Natural gas and city water. Located on a corner lot. Detailed list of improvements available upon request. Open house Saturday Nov 17th from 1-3pm.
Last Agent to Sell the Property
REMAX Home Sweet Home License #062440 Listed on: 11/15/2018
We collect this data history from publicly available records. To have your information removed, we recommend requesting removal directly through your county’s website.
Jason Smart
(603) 665-0766
52 Total Sales
3 in Dover
$312K - $465K Price Range
Lee Ann Parks
EXP Realty
(603) 605-1749
176 Total Sales
30 in Dover
$151K - $1.3M Price Range
Beverlee Vidoli
RE/MAX Realty Experts
(781) 537-0770
130 Total Sales
1 in Dover
$620,000 Price
Steve Cotran
RE/MAX Area Real Estate Network LTD
(844) 423-3044
98 Total Sales
4 in Dover
$368K - $370K Price Range
Siri Wilbur Kamien
BHHS Verani Londonderry
(351) 215-0785
67 Total Sales
1 in Dover
$810,000 Price
Bob Raiche
LAER Realty Partners
(781) 776-5710
60 Total Sales
1 in Dover
$410,000 Price
We collect this data history from publicly available records. To have your information removed, we recommend requesting removal directly through your county’s website.
| Date | Buyer | Sale Price | Title Company |
|---|---|---|---|
| $286,000 | -- | ||
| Carol Ann Caldwell Ret | -- | -- | |
| Caldwell Carol A | $194,000 | -- |
We collect this data history from publicly available records. To have your information removed, we recommend requesting removal directly through your county’s website.
| Date | Status | Borrower | Loan Amount |
|---|---|---|---|
| Open | $55,000 | ||
| Open | Mcleod Shaun M | $287,000 | |
| Closed | Mcleod Lillie | $8,279 | |
| Closed | -- | $280,819 |
We collect this data history from publicly available records. To have your information removed, we recommend requesting removal directly through your county’s website.
| Date | Event | Price | List to Sale | Price per Sq Ft |
|---|---|---|---|---|
| 12/21/2018 12/21/18 | Sold | $286,000 | 0.0% | $195 / Sq Ft |
| 11/20/2018 11/20/18 | Pending | -- | -- | -- |
| 11/15/2018 11/15/18 | For Sale | $286,000 | -- | $195 / Sq Ft |
We collect this data history from publicly available records. To have your information removed, we recommend requesting removal directly through your county’s website.
| Year | Tax Paid | Tax Assessment Tax Assessment Total Assessment is a certain percentage of the fair market value that is determined by local assessors to be the total taxable value of land and additions on the property. | Land | Improvement |
|---|---|---|---|---|
| 2025 | $9,102 | $462,500 | $156,300 | $306,200 |
| 2024 | $8,404 | $462,500 | $156,300 | $306,200 |
| 2023 | $7,641 | $408,600 | $139,800 | $268,800 |
| 2022 | $7,418 | $373,900 | $131,600 | $242,300 |
| 2021 | $7,243 | $333,800 | $123,400 | $210,400 |
| 2020 | $7,127 | $286,800 | $115,200 | $171,600 |
| 2019 | $6,824 | $270,900 | $102,800 | $168,100 |
| 2018 | $6,228 | $249,900 | $90,500 | $159,400 |
| 2017 | $5,862 | $226,600 | $82,300 | $144,300 |
| 2016 | $5,371 | $204,300 | $72,900 | $131,400 |
| 2015 | $5,237 | $196,800 | $68,600 | $128,200 |
| 2014 | $5,119 | $196,800 | $68,600 | $128,200 |
| 2011 | $4,939 | $196,600 | $69,300 | $127,300 |
Seller's Agent in 2018
Lisa Lentz
RE/MAX
(603) 973-2052
28 Total Sales
Buyer's Agent in 2018
Jaylan Archer
KW Coastal and Lakes & Mountains Realty
(603) 534-0104
241 Total Sales
Source: PrimeMLS
MLS Number: 4727973
APN: DOVR-000013-X000000-A000000
Disclaimer: Certain information contained herein is derived from information provided by parties other than Homes.com. All information provided is deemed reliable, but is not guaranteed to be accurate and should be independently verified.
Copyright 2026 PrimeMLS, Inc. All rights reserved. This information is deemed reliable, but not guaranteed. The data relating to real estate displayed on this display comes in part from the IDX Program of PrimeMLS. The information being provided is for consumers’ personal, non-commercial use and may not be used for any purpose other than to identify prospective properties consumers may be interested in purchasing.
Ask me questions while you tour the home.