
Michael Daniels
Coldwell Banker Realty
(888) 295-8055
37 Total Sales
1 in Olympia Fields
$320,000 Price
Estimated Value: $284,000 - $339,000
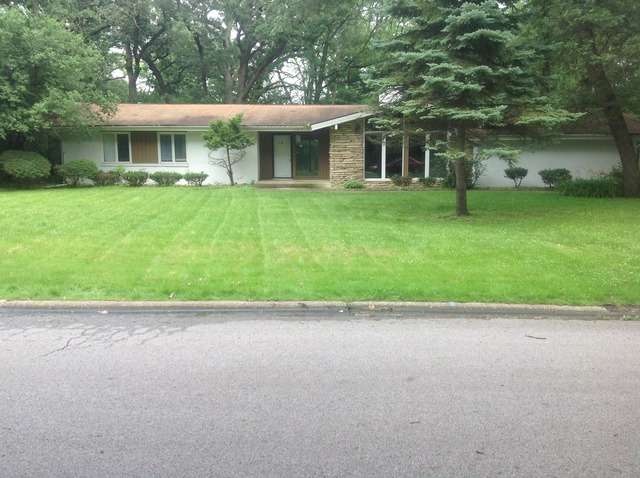
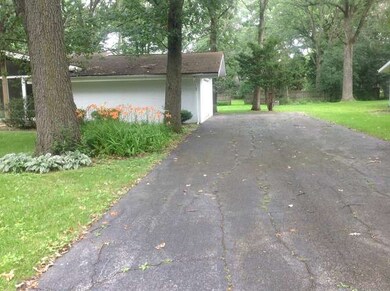
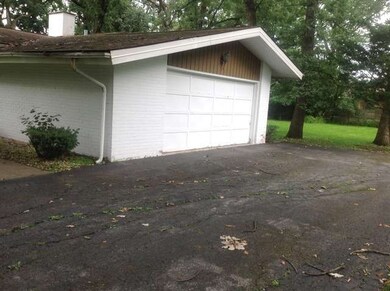
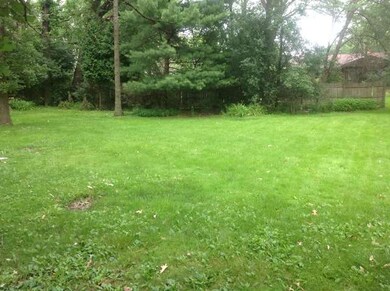
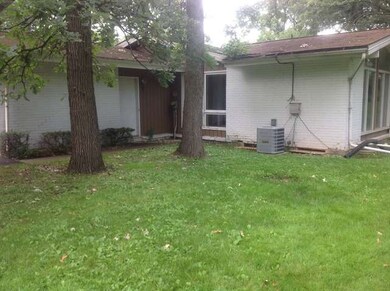
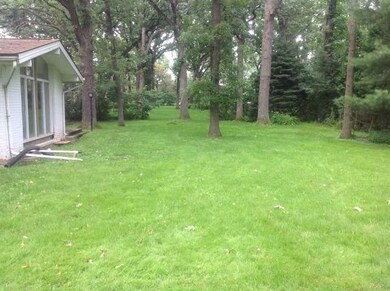
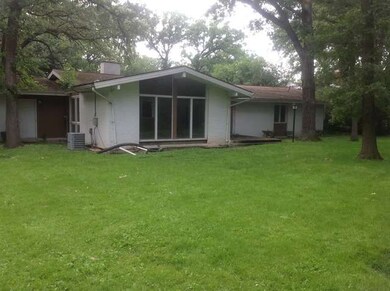
Great Opportunity in Vienna Woods. Ranch home on a wooded lot with plenty of windows and natural light. This home features 3 bedrooms and 2.1 baths, formal living & dining rooms and a family room with fireplace. Sliding glass doors open up to the rear patio and a backyard made for entertaining. HUD Owned Home! Case # 137-397482. SOLD "AS IS" INSURED STATUS=UI (Uninsured). First 15 days Owner Occupants, Nonprofit's, and Government Agencies Only - ALL INFORMATION DEEMED RELIABLE BUT NOT GUARANTEED.
Last Agent to Sell the Property
Century 21 Circle License #471003290 Listed on: 08/07/2015
We collect this data history from publicly available records. To have your information removed, we recommend requesting removal directly through your county’s website.
Michael Daniels
Coldwell Banker Realty
(888) 295-8055
37 Total Sales
1 in Olympia Fields
$320,000 Price
Jason Rosenberg
Infiniti Properties, Inc.
(833) 324-4132
172 Total Sales
2 in Olympia Fields
$157K - $367K Price Range
Lisa Foster
@properties Christie's International Real Estate
(312) 313-5956
120 Total Sales
1 in Olympia Fields
$470,000 Price
Gloria Zrnich
HomeSmart Connect LLC
(773) 825-3585
68 Total Sales
1 in Olympia Fields
$240,000 Price
Edna Thompson
Coldwell Banker Realty
(708) 419-3133
81 Total Sales
4 in Olympia Fields
$152K - $400K Price Range
Margie Smigel
The Margie Smigel Group, LLC
(312) 584-9431
58 Total Sales
1 in Olympia Fields
$504,000 Price
We collect this data history from publicly available records. To have your information removed, we recommend requesting removal directly through your county’s website.
| Date | Buyer | Sale Price | Title Company |
|---|---|---|---|
| -- | Burnet Title | ||
| Secretary Of Housing & Urban Development | -- | None Available | |
| Wallace Lawrence | $152,000 | -- | |
| Taub Patricia | -- | -- | |
| Taub Patricia A | -- | -- |
We collect this data history from publicly available records. To have your information removed, we recommend requesting removal directly through your county’s website.
| Date | Status | Borrower | Loan Amount |
|---|---|---|---|
| Open | $141,687 | ||
| Previous Owner | Wallace Lawrence | $148,800 |
We collect this data history from publicly available records. To have your information removed, we recommend requesting removal directly through your county’s website.
| Year | Tax Paid | Tax Assessment Tax Assessment Total Assessment is a certain percentage of the fair market value that is determined by local assessors to be the total taxable value of land and additions on the property. | Land | Improvement |
|---|---|---|---|---|
| 2025 | $11,314 | $26,000 | $7,480 | $18,520 |
| 2024 | $11,314 | $26,000 | $7,480 | $18,520 |
| 2023 | $7,492 | $26,000 | $7,480 | $18,520 |
| 2022 | $7,492 | $16,613 | $6,600 | $10,013 |
| 2021 | $7,486 | $16,613 | $6,600 | $10,013 |
| 2020 | $6,960 | $16,613 | $6,600 | $10,013 |
| 2019 | $8,166 | $19,012 | $6,160 | $12,852 |
| 2018 | $8,105 | $19,012 | $6,160 | $12,852 |
| 2017 | $7,865 | $19,012 | $6,160 | $12,852 |
| 2016 | $7,565 | $17,562 | $5,720 | $11,842 |
| 2015 | $7,478 | $17,562 | $5,720 | $11,842 |
| 2014 | $7,336 | $17,562 | $5,720 | $11,842 |
| 2013 | -- | $18,909 | $5,720 | $13,189 |
Seller's Agent in 2015
Teresa Ryan
Century 21 Circle
(630) 276-7575
108 Total Sales
JN
Seller Co-Listing Agent in 2015
Julie Neumann
Century 21 Circle
(630) 369-2000
Buyer's Agent in 2015
Minnette Johnson
Baird Warner
(708) 476-8416
10 Total Sales
Source: Midwest Real Estate Data (MRED)
MLS Number: MRD09005335
APN: 31-23-109-004-0000
Disclaimer: Certain information contained herein is derived from information provided by parties other than Homes.com. All information provided is deemed reliable, but is not guaranteed to be accurate and should be independently verified.
All data is obtained from various sources and may not have been verified by broker or MLS GRID. Supplied Open House Information is subject to change without notice. All information should be independently reviewed and verified for accuracy. Properties may or may not be listed by the office/agent presenting the information. Some IDX listings have been excluded from this website.
Listings courtesy of Midwest Real Estate Data (MRED) as distributed by MLS GRID.
Based on information submitted to the MLS GRID
Ask me questions while you tour the home.