
Dave Skokan
Responds Quickly
RE/MAX Gold Redwood Shores
(650) 955-4361
14 Total Sales
1 in Pedro Point
$1,300,000 Price
Estimated Value: $1,989,604 - $2,207,000
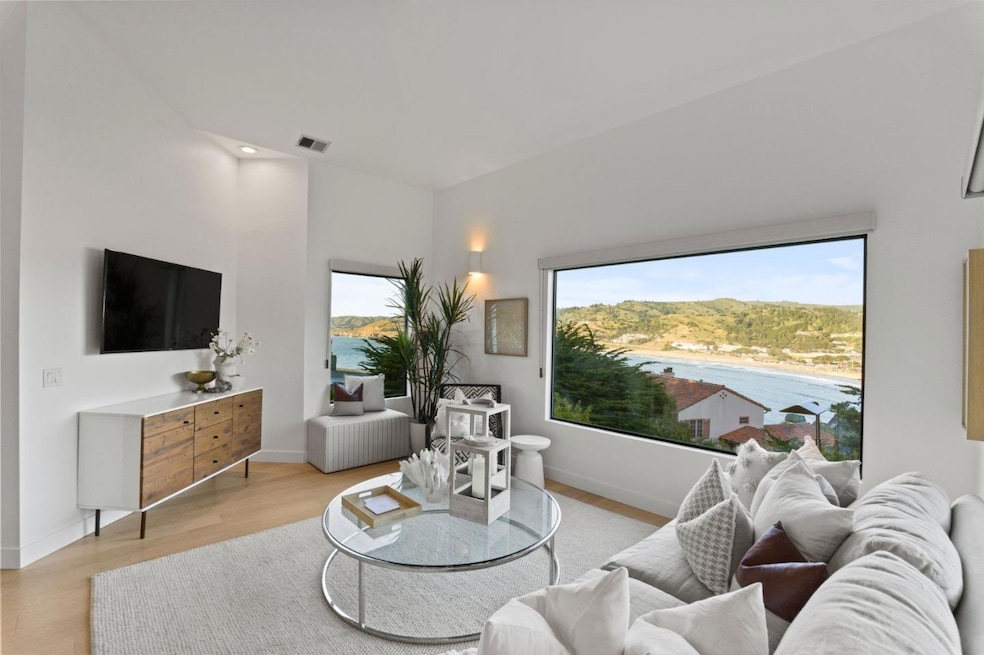
Welcome to the best neighborhood in the coastal hidden gem City of Pacifica. This reverse floor plan custom home offers a coastal living experience with its thoughtful design and desirable features. Enjoy spectacular views of Pacifica State Beach and San Pedro Headlands, as well as possible whale sightings through expansive windows. Three bedrooms and two and a half bathrooms provide flexibility for guests or office space. Enjoy cozy evenings by the gas fireplace, which adds warmth to the open-plan living space with high ceilings and unique architectural details. Enjoy socializing or reading a book on either of the two porches overlooking the sloped backyard with native plantings Included Samsung washer and dryer, are conveniently located in the 1.5-car garage, along with many storage shelves and two wetsuit hangers. Enter the kitchen right from the garage, making unloading groceries a breeze. The seller has upgraded the house with a new furnace, garage door, many windows and sliding doors, and fire-resistant, low-maintenance James Hardie Woodtone siding. Whether for your primary home or a weekend getaway, this unique home will surely charm!
Last Agent to Sell the Property
Saundra Leonard
KW Bay Area Estates License #00877856 Listed on: 05/13/2025
We collect this data history from publicly available records. To have your information removed, we recommend requesting removal directly through your county’s website.
Dave Skokan
RE/MAX Gold Redwood Shores
(650) 955-4361
14 Total Sales
1 in Pedro Point
$1,300,000 Price
Kathy Tai
Mosaik Real Estate
(650) 410-2527
61 Total Sales
1 in Pedro Point
$975,000 Price
Michael Jimenez
Coastside Associates Real Estate
(650) 897-1597
46 Total Sales
1 in Pedro Point
$1,910,000 Price
Greta Sieglock
Compass
(650) 900-9585
47 Total Sales
2 in Pedro Point
$2,645,000 Price Range
Lommori Stahl Group
REMAX Gold Pacifica
(650) 753-6017
107 Total Sales
7 in Pedro Point
$1.3M - $3.5M Price Range
Len Stone
KW Advisors
(650) 540-7465
183 Total Sales
6 in Pedro Point
$450K - $3.5M Price Range
We collect this data history from publicly available records. To have your information removed, we recommend requesting removal directly through your county’s website.
| Date | Buyer | Sale Price | Title Company |
|---|---|---|---|
| $2,175,000 | First American Title | ||
| $1,990,000 | First American Title Company | ||
| $1,700,000 | North American Title Co Inc | ||
| -- | None Available |
We collect this data history from publicly available records. To have your information removed, we recommend requesting removal directly through your county’s website.
| Date | Status | Borrower | Loan Amount |
|---|---|---|---|
| Open | $1,575,000 | ||
| Previous Owner | $1,369,520 |
We collect this data history from publicly available records. To have your information removed, we recommend requesting removal directly through your county’s website.
| Date | Event | Price | List to Sale | Price per Sq Ft | Prior Sale |
|---|---|---|---|---|---|
| 08/04/2025 08/04/25 | Sold | $2,175,000 | -5.4% | $1,279 / Sq Ft | |
| 07/04/2025 07/04/25 | Pending | -- | -- | -- | |
| 06/11/2025 06/11/25 | Price Changed | $2,298,000 | -2.2% | $1,352 / Sq Ft | |
| 05/13/2025 05/13/25 | For Sale | $2,350,000 | +18.1% | $1,382 / Sq Ft | |
| 02/04/2025 02/04/25 | Off Market | $1,990,000 | -- | -- | |
| 06/15/2021 06/15/21 | Sold | $1,990,000 | -0.5% | $1,171 / Sq Ft | View Prior Sale |
| 05/13/2021 05/13/21 | Price Changed | $1,999,000 | -2.4% | $1,176 / Sq Ft | |
| 05/03/2021 05/03/21 | Pending | -- | -- | -- | |
| 04/29/2021 04/29/21 | Price Changed | $2,049,000 | -2.4% | $1,205 / Sq Ft | |
| 04/22/2021 04/22/21 | Price Changed | $2,100,000 | -3.4% | $1,235 / Sq Ft | |
| 04/07/2021 04/07/21 | For Sale | $2,175,000 | -- | $1,279 / Sq Ft |
We collect this data history from publicly available records. To have your information removed, we recommend requesting removal directly through your county’s website.
| Year | Tax Paid | Tax Assessment Tax Assessment Total Assessment is a certain percentage of the fair market value that is determined by local assessors to be the total taxable value of land and additions on the property. | Land | Improvement |
|---|---|---|---|---|
| 2025 | $16,061 | $1,298,481 | $764,023 | $534,458 |
| 2023 | $16,061 | $1,248,064 | $734,357 | $513,707 |
| 2022 | $14,656 | $1,223,593 | $719,958 | $503,635 |
| 2021 | $20,103 | $1,700,000 | $880,000 | $820,000 |
| 2020 | $3,756 | $225,942 | $15,674 | $210,268 |
| 2019 | $3,652 | $221,513 | $15,367 | $206,146 |
| 2018 | $3,453 | $217,170 | $15,066 | $202,104 |
| 2017 | $3,328 | $212,913 | $14,771 | $198,142 |
| 2016 | $3,223 | $208,739 | $14,482 | $194,257 |
| 2015 | $3,093 | $205,605 | $14,265 | $191,340 |
| 2014 | $3,143 | $201,578 | $13,986 | $187,592 |
S
Seller's Agent in 2025
Saundra Leonard
KW Bay Area Estates
Buyer's Agent in 2025
Wen Guo RE Group
KW Advisors
(650) 817-5000
1 in this area
352 Total Sales
Seller's Agent in 2021
Karyn Henson
ROCK & ASSOCIATES INC
(650) 906-6249
46 Total Sales
Source: MLSListings
MLS Number: ML82006729
APN: 023-032-230
Disclaimer: Certain information contained herein is derived from information provided by parties other than Homes.com. All information provided is deemed reliable, but is not guaranteed to be accurate and should be independently verified.
Property Information © 2026 MLSListings Inc. All rights reserved. Listing information is deemed reliable but not guaranteed. Certain information contained herein is derived from information which is the licensed property of, and copyrighted by, MLSListings Inc. The viewer acknowledges ownership and validity of its copyright. Information provided is for personal, non-commercial use by a viewer with a bona fide interest in the purchase or sale of real estate of the type being offered via this website or other electronic means. The viewer is prohibited from copying, redistributing or retransmitting any of the data or information provided by MLSListing, Inc.
Ask me questions while you tour the home.