
Michael Boland
Howard Hanna WNY Inc.
(716) 589-4968
138 Total Sales
8 in Central Cheektowaga
$120K - $225K Price Range
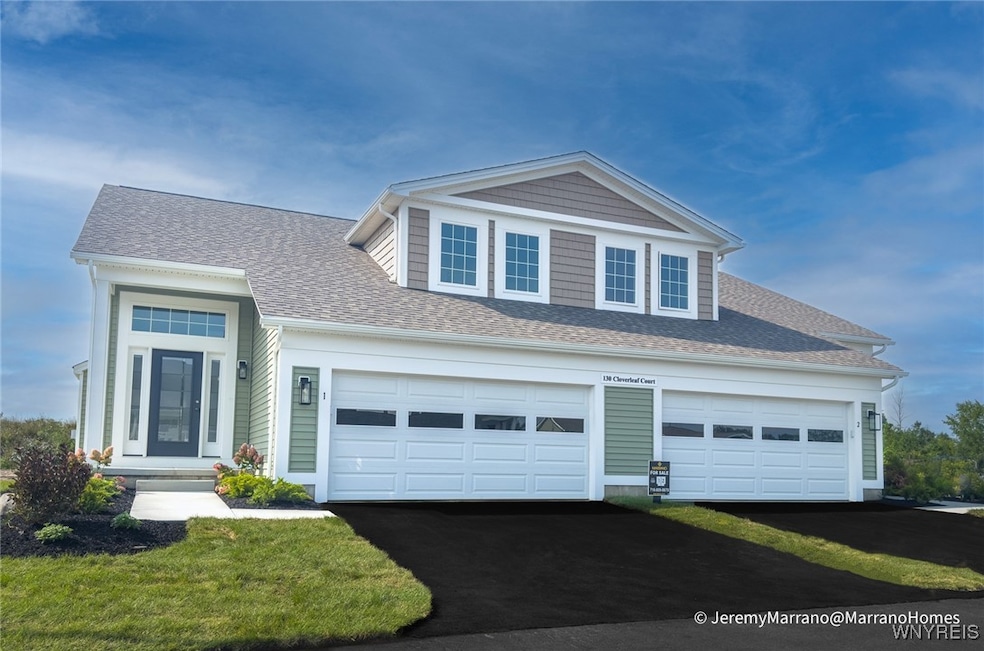

Don't miss out on limited-time savings on this brand new, move-in-ready townhome conveniently located off Transit Rd across from Pleasant View, close to shopping, dining, schools, and commuter routes. End unit on a corner lot with everything you need right on the 1st floor, including the Primary Suite with WIC and tiled shower, Laundry, 1/2 bath, and an open Kitchen/Family Room layout with a gas fireplace, 2 car Garage, and full basement for storage or extra living space. Two spacious bedrooms and a 2nd full bath are on the 2nd floor for an inviting guest space or home office. Modern finishes, such as white maple cabinetry, quartz counters, luxury vinyl plank floors, and recessed lighting PLUS an Association that takes care of grass cutting and snow removal! Midtown Townhomes also have condo status for tax savings. Visit our model home for more info at 120 Cloverleaf Ct #1, Cheektowaga, NY 14043 Sat-Wed 1-5pm. Taxes are TBD.
Last Agent to Sell the Property
Listing by Marrano/Marc Equity Corp Brokerage Email: pellerina@marranohomes.com License #10311208318 Listed on: 01/12/2025
Last Buyer's Agent
NON MLS
Listing by Syracuse Non-MLS
Michael Boland
Howard Hanna WNY Inc.
(716) 589-4968
138 Total Sales
8 in Central Cheektowaga
$120K - $225K Price Range
Rosalind Phillips
Mootry Murphy & Burgin Realty Group LLC
(716) 671-3681
70 Total Sales
4 in Central Cheektowaga
$250K - $285K Price Range
Rachele Sutherland
eXp Realty
(716) 576-3231
265 Total Sales
10 in Central Cheektowaga
$14K - $220K Price Range
Christine Taylor
Howard Hanna WNY Inc.
(716) 271-5813
48 Total Sales
4 in Central Cheektowaga
$180K - $249K Price Range
Caleb Canazzi
Blue Eagle Realty Corp.
(716) 403-2299
211 Total Sales
2 in Central Cheektowaga
$244,000 Price Range
Josh Peters
Keller Williams Realty WNY
(716) 403-3861
74 Total Sales
4 in Central Cheektowaga
$150K - $210K Price Range
We collect this data history from publicly available records. To have your information removed, we recommend requesting removal directly through your county’s website.
| Date | Event | Price | List to Sale | Price per Sq Ft |
|---|---|---|---|---|
| 06/24/2025 06/24/25 | Sold | $399,900 | 0.0% | $276 / Sq Ft |
| 04/01/2025 04/01/25 | Pending | -- | -- | -- |
| 01/12/2025 01/12/25 | For Sale | $399,900 | -- | $276 / Sq Ft |
Seller's Agent in 2025
Annette Pellerin
Marrano/Marc Equity Corp
(716) 481-5737
12 in this area
178 Total Sales
N
Buyer's Agent in 2025
NON MLS
Syracuse Non-MLS
Source: Western New York Real Estate Information Services (WNYREIS)
MLS Number: B1584054
Disclaimer: Certain information contained herein is derived from information provided by parties other than Homes.com. All information provided is deemed reliable, but is not guaranteed to be accurate and should be independently verified.
The data relating to real estate on this web site comes in part from the Internet Data Exchange (IDX) Program of the CNYIS, UNYREIS and WNYREIS. Real estate listings held by firms other than Homes.com, LLC are marked with the IDX logo and include the Listing Broker’s Firm Name.
Disclaimer: All information deemed reliable but not guaranteed and should be independently verified. All properties
are subject to prior sale, change or withdrawal. Neither the listing broker(s) nor Homes.com, LLC shall be responsible for any typographical errors, misinformation, misprints, and shall be held totally harmless.
© 2026 CNYIS, UNYREIS, WNYREIS. All rights reserved.
Ask me questions while you tour the home.