
Tabitha Heit
BHHS Fox & Roach-Blue Bell
(267) 460-6297
127 Total Sales
1 in Conshohocken
$560,333 Price
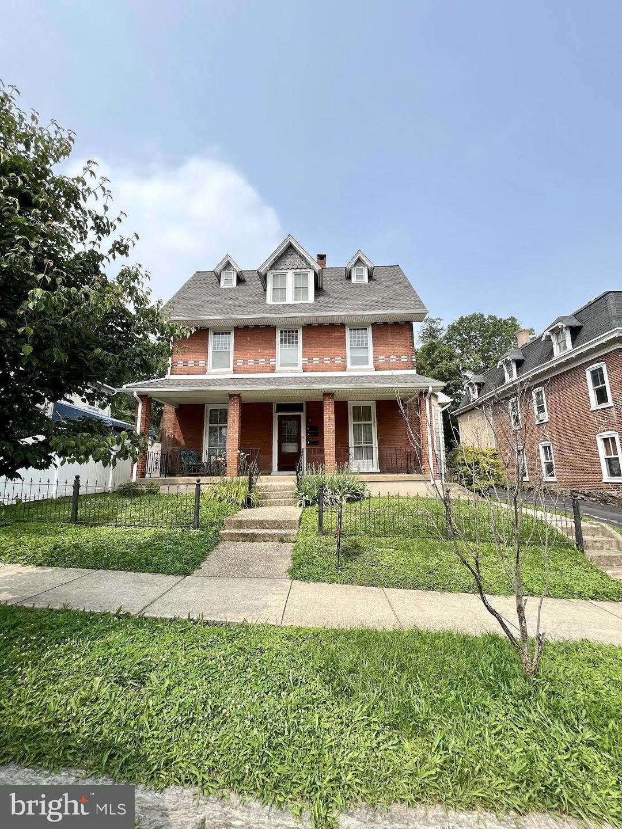
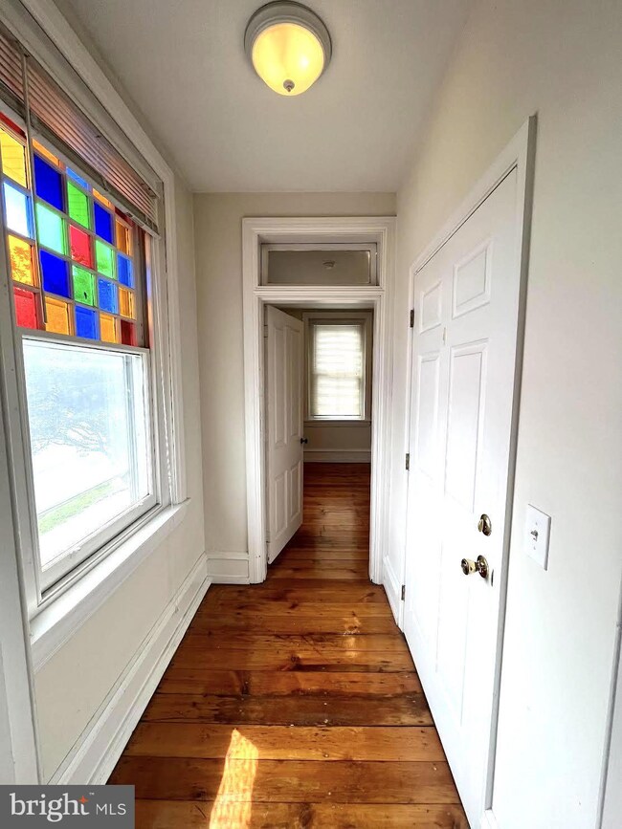
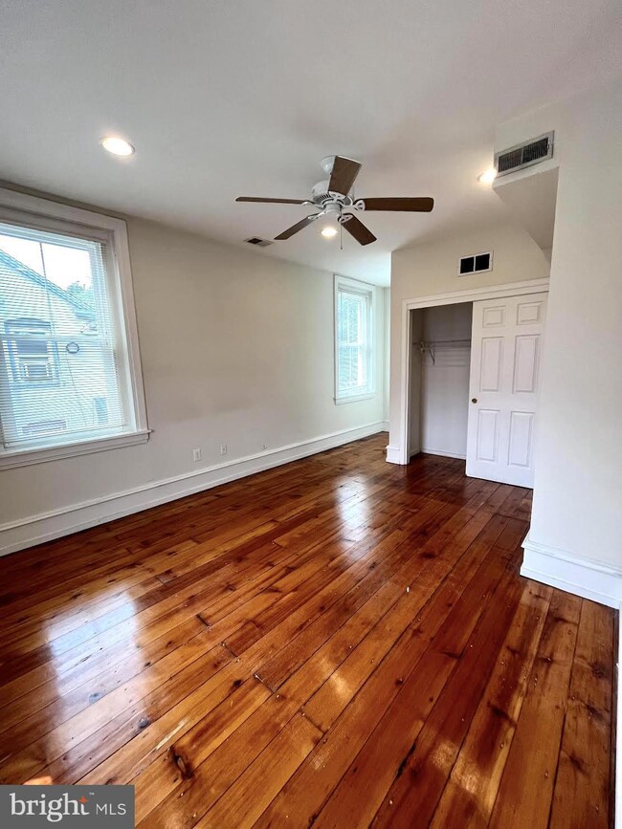
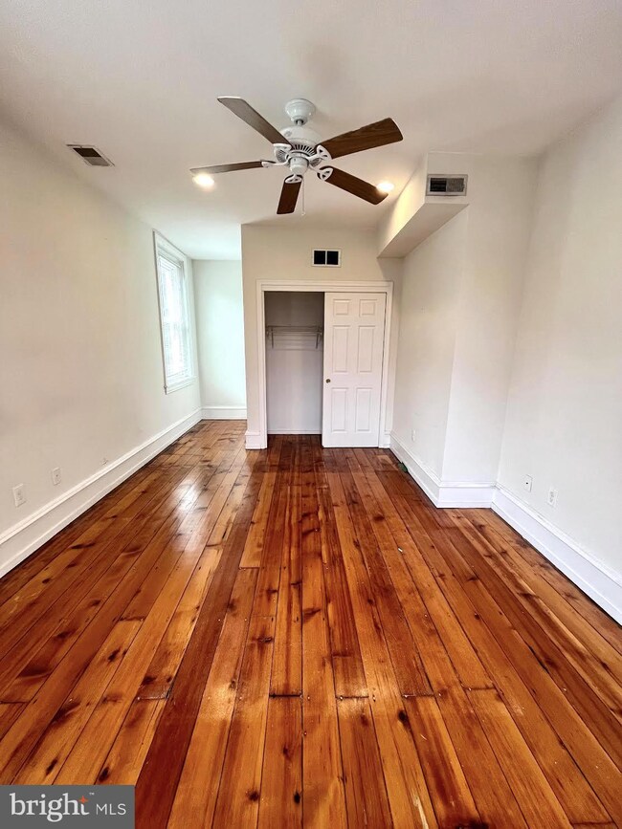
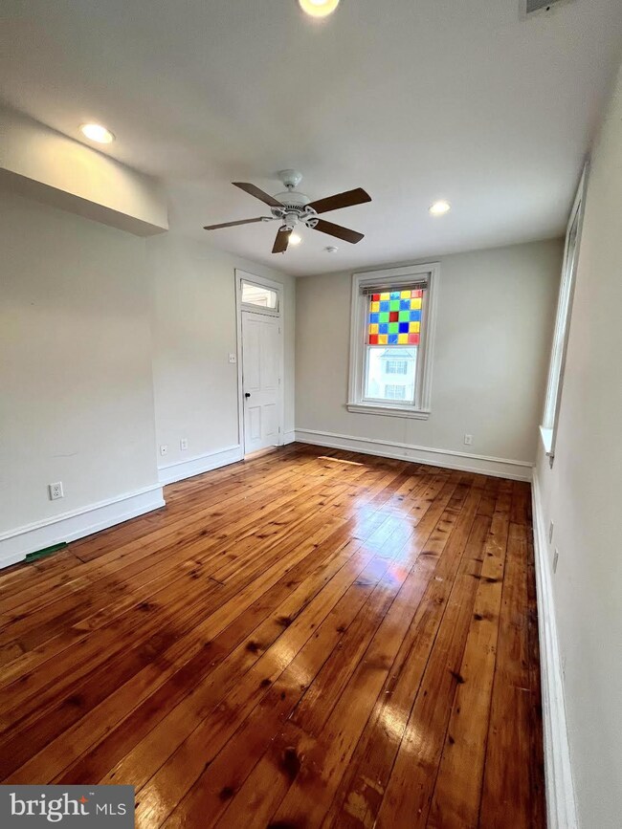
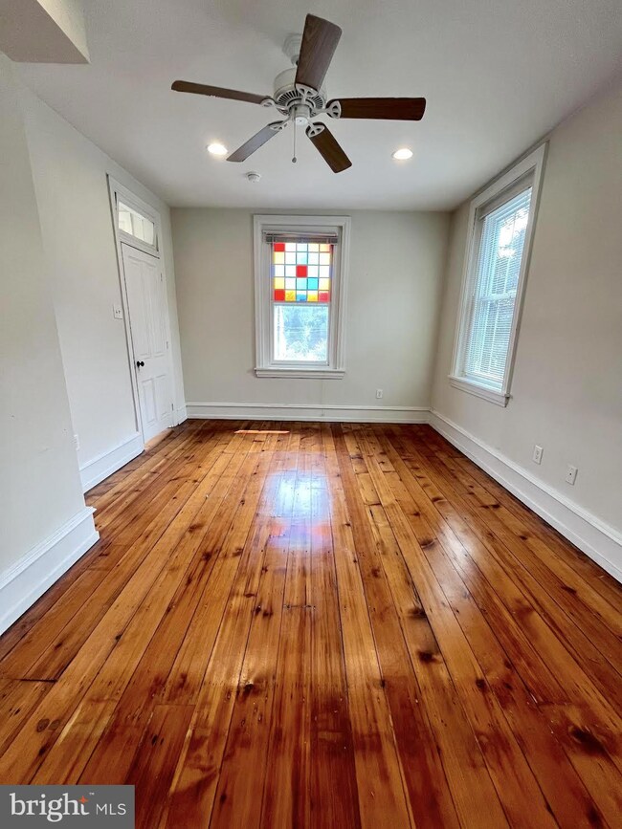
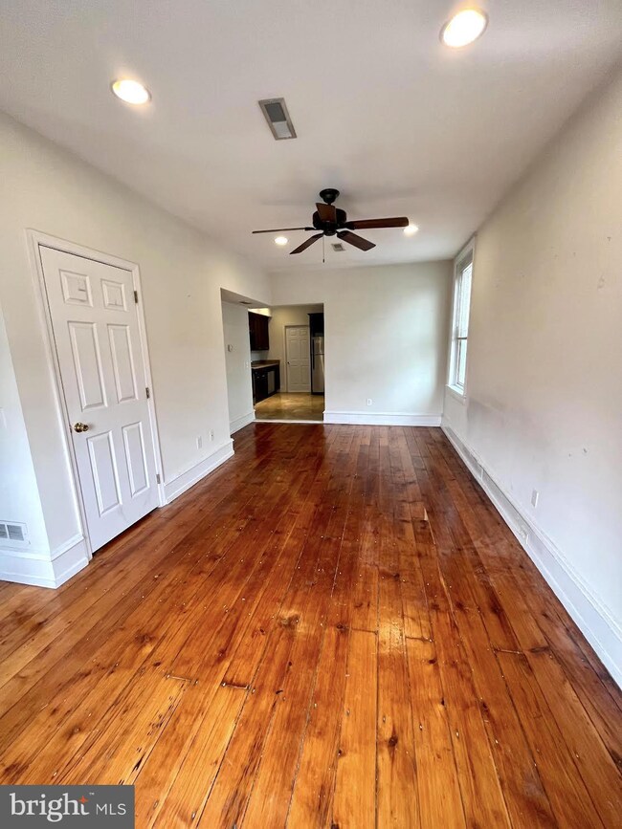
Majestic turn of the century cozy brick apartment located in the heart of Conshohocken. Apartment has 10ft ceilings, original hardwood floors, & stained glass windows. Second floor apartment was fully renovated in 2019 to reflect the many amenities of today's standard of living. Bright, fresh, and spacious 2 bedroom, 1 bathroom, with in-unit laundry, and an enormous private rear deck to enjoy outdoor living. Plenty of private off-street parking, gleaming hardwood floors throughout, lots of windows for plenty of natural lighting, tiled bath/shower, charming stained glass windows, kitchen with all stainless appliances, and recessed lighting throughout. Closet to park, bike path, public transportation, restaurants, and all major highways. Tenant pays only gas & electric!
Last Agent to Rent the Property
(215) 646-2900 cmaguire174@gmail.com Keller Williams Real Estate-Blue Bell License #RS344209 Listed on: 06/26/2023
Co-Listed By
(215) 646-2900 madisonmaguire@kw.com Keller Williams Real Estate-Blue Bell
Last Renter's Agent
(215) 646-2900 cmaguire174@gmail.com Keller Williams Real Estate-Blue Bell License #RS344209 Listed on: 06/26/2023
Tabitha Heit
BHHS Fox & Roach-Blue Bell
(267) 460-6297
127 Total Sales
1 in Conshohocken
$560,333 Price
Tom Higgins
Keller Williams Real Estate-Blue Bell
(856) 501-6398
117 Total Sales
8 in Conshohocken
$265K - $700K Price Range
Carie Ann Ochsenreither
SERHANT PENNSYLVANIA LLC
(484) 806-1268
102 Total Sales
2 in Conshohocken
$310K - $485K Price Range
Megan Herr
RE/MAX Ready
(717) 844-6708
64 Total Sales
1 in Conshohocken
$482,000 Price
Paula Seaner
Realty One Group Restore - BlueBell
(610) 890-7465
25 Total Sales
3 in Conshohocken
$240K - $515K Price Range
Kim Porter
Keller Williams Real Estate-Doylestown
(267) 641-5277
200 Total Sales
1 in Conshohocken
$450,000 Price
We collect this data history from publicly available records. To have your information removed, we recommend requesting removal directly through your county’s website.
| Date | Event | Price | List to Sale | Price per Sq Ft |
|---|---|---|---|---|
| 09/01/2023 09/01/23 | Rented | $2,200 | 0.0% | -- |
| 08/01/2023 08/01/23 | Under Contract | -- | -- | -- |
| 07/13/2023 07/13/23 | For Rent | $2,200 | 0.0% | -- |
| 07/13/2023 07/13/23 | Under Contract | -- | -- | -- |
| 06/26/2023 06/26/23 | For Rent | $2,200 | +37.5% | -- |
| 06/08/2018 06/08/18 | Rented | $1,600 | 0.0% | -- |
| 04/12/2018 04/12/18 | Under Contract | -- | -- | -- |
| 04/04/2018 04/04/18 | For Rent | $1,600 | +3.2% | -- |
| 06/01/2016 06/01/16 | Rented | $1,550 | -6.1% | -- |
| 05/13/2016 05/13/16 | Under Contract | -- | -- | -- |
| 02/01/2016 02/01/16 | For Rent | $1,650 | -- | -- |
We collect this data history from publicly available records. To have your information removed, we recommend requesting removal directly through your county’s website.
| Year | Tax Paid | Tax Assessment Tax Assessment Total Assessment is a certain percentage of the fair market value that is determined by local assessors to be the total taxable value of land and additions on the property. | Land | Improvement |
|---|---|---|---|---|
| 2025 | $11,968 | $133,317 | ||
| 2024 | $12,783 | $126,968 | ||
| 2023 | $12,783 | $172,300 | $34,460 | $137,840 |
| 2022 | $12,510 | $132,860 | $26,570 | $106,290 |
| 2021 | $12,637 | $109,680 | $21,930 | $87,750 |
| 2020 | $13,097 | $109,610 | $21,920 | $87,690 |
| 2019 | $12,444 | $110,080 | $22,010 | $88,070 |
| 2018 | $11,912 | $114,770 | $22,950 | $91,820 |
| 2017 | $11,543 | $101,810 | $20,360 | $81,450 |
| 2016 | $11,314 | $100,410 | $20,080 | $80,330 |
| 2015 | $10,589 | $100,030 | $20,000 | $80,030 |
Landlord's Agent in 2023
CHELSEA MAGUIRE
Keller Williams Real Estate-Blue Bell
(215) 407-6317
36 Total Sales
MM
Landlord's Co-Listing Agent in 2023
Madison Maguire
Keller Williams Real Estate-Blue Bell
3 Total Sales
PB
Seller's Agent in 2018
Pietro Bianco
Keller Williams Real Estate-Conshohocken
Seller Co-Listing Agent in 2018
Binnie Bianco
Keller Williams Real Estate-Blue Bell
(484) 576-7219
150 Total Sales
Buyer's Agent in 2018
Deb Nye
HomeSmart Realty Advisors
(610) 202-1141
39 Total Sales
RV
Seller Co-Listing Agent in 2016
RICKY VORIAS
Long & Foster
Source: Bright MLS
MLS Number: PAMC2073554
Disclaimer: Certain information contained herein is derived from information provided by parties other than Homes.com. All information provided is deemed reliable, but is not guaranteed to be accurate and should be independently verified.
The data relating to real estate for sale on this website appears in part through the BRIGHT Internet Data Exchange program, a voluntary cooperative exchange of property listing data between licensed real estate brokerage firms, and is provided by BRIGHT through a licensing agreement.
Listing information is from various brokers who participate in the Bright MLS IDX program and not all listings may be visible on the site.
The property information being provided on or through the website is for the personal, non-commercial use of consumers and such information may not be used for any purpose other than to identify prospective properties consumers may be interested in purchasing.
Some properties which appear for sale on the website may no longer be available because they are for instance, under contract, sold or are no longer being offered for sale.
Property information displayed is deemed reliable but is not guaranteed.
Copyright 2026 Bright MLS, Inc.
Ask me questions while you tour the home.