130 Granite Crest Dr Stateline, NV 89706
Kingsbury AreaEstimated payment $32,891/month
Highlights
- Water Views
- Guest House
- RV Access or Parking
- Zephyr Cove Elementary School Rated A-
- Water Access
- Two Primary Bedrooms
About This Home
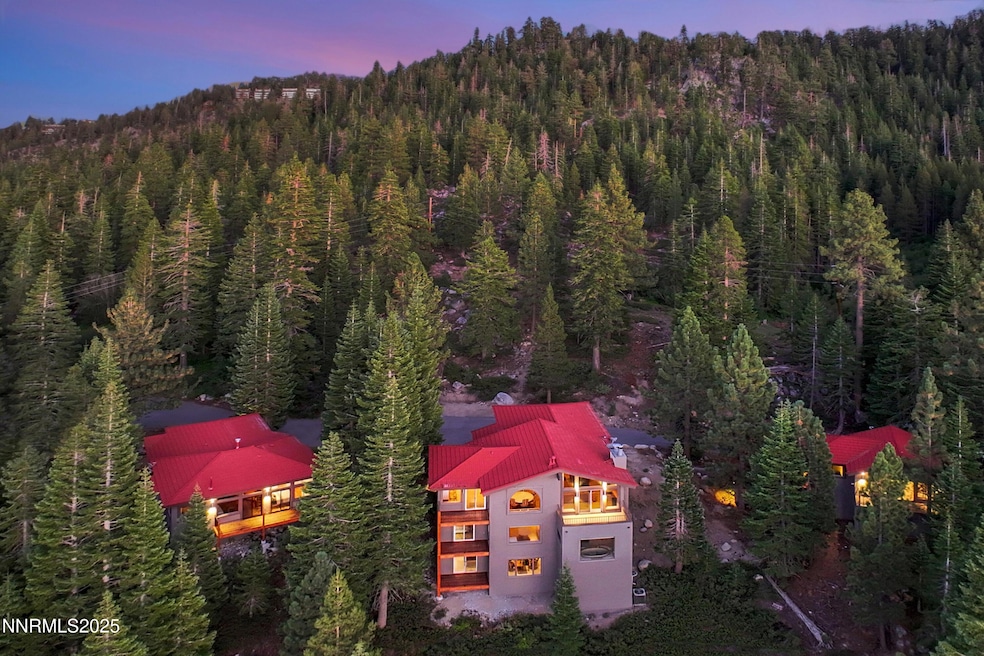
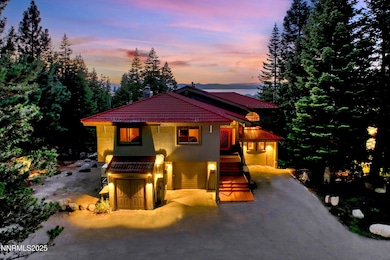
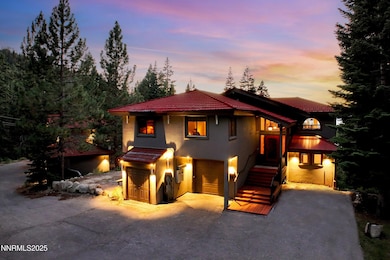
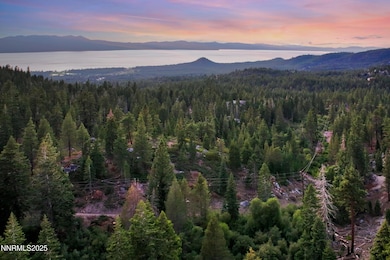
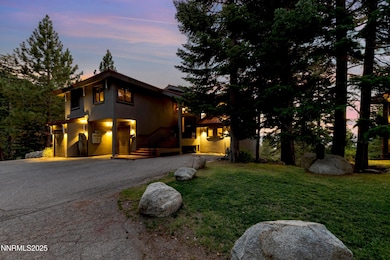
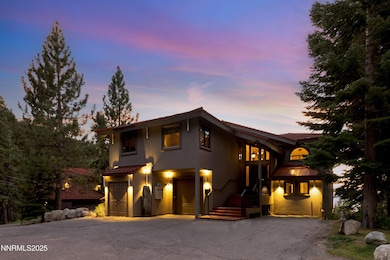
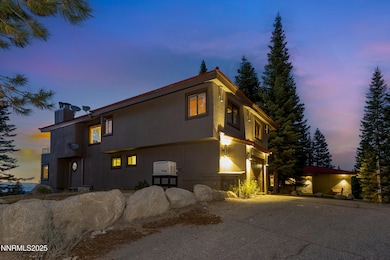
At the edge of Heavenly's Boulder Lodge parking lot, where a discreet paved road vanishes into the forest, lies one of Lake Tahoe's most private and extraordinary estates. Virtually unknown to the public, this rare compound is as secluded as they come—so hidden that most people don't even know it exists. Behind a stone gate, the drive meanders nearly a mile through towering pines before revealing a setting unlike any other. Spanning over 3.2 acres across two parcels, the property encompasses three separate structures and borders endless National Forest land, with Edgewood Creek flowing nearby and the Tahoe Rim Trail just steps away. While wrapped in privacy, the location is uniquely central—just below Heavenly Ski Resort (with potential ski-in access from out-of-bounds terrain) and minutes to the lake, Edgewood Golf Course, and Stateline's amenities. The centerpiece is the main residence, a three-story, 4,000+ sq. ft. architectural retreat with commanding lake views. Its great room is a showstopper, with vaulted ceilings, exposed beams enhanced by backlighting, bamboo floors, and a massive stone fireplace—all framing sweeping panoramas of Tahoe. Four bedrooms (including two suites) and four full baths are complemented by a mid-level family room, three fireplaces, and a versatile lower-level office with custom built-ins that could easily transition into a bedroom, theater, or gaming space. A series of rear decks stretch across the rear of the property, designed for entertaining against the backdrop of Tahoe sunsets. The detached ~1,200 sq. ft. guest house offers complete independence with its own two-car garage, two bedrooms (one ensuite), two full baths, and a full kitchen, dining area, and living room. Multiple decks invite guests to enjoy the views in privacy. A third structure houses a ~1,000 sq. ft. caretaker's apartment with one bedroom suite, full kitchen, dining, and living areas. Covered stairs lead to its entry, while the unit itself is perched above a five-car garage—perfect for car collections, boats, or Tahoe's essential toys. All three dwellings feature recently painted stucco exteriors, durable metal roofs, and a design that emphasizes longevity and low maintenance. Expansive asphalt parking areas provide ample space for RVs, trailers, and gatherings of any size. This is not just a property—it's a legacy compound, a private hideaway of scale and stature rarely seen in Lake Tahoe. 130-140 Granite Crest stands as a once-in-a-generation opportunity to own a true hidden estate in the Basin.
Home Details
Home Type
- Single Family
Est. Annual Taxes
- $5,929
Year Built
- Built in 1988
Lot Details
- 3.28 Acre Lot
- Property fronts a private road
- Creek or Stream
- Lot Sloped Down
- Property is zoned SF
Parking
- 9 Car Attached Garage
- Garage Door Opener
- Additional Parking
- RV Access or Parking
Property Views
- Water
- Ski Resort
- City
- Meadow
Home Design
- Pitched Roof
- Metal Roof
- Stick Built Home
- Stucco
Interior Spaces
- 6,438 Sq Ft Home
- Central Vacuum
- Cathedral Ceiling
- Ceiling Fan
- 4 Fireplaces
- Wood Burning Fireplace
- Self Contained Fireplace Unit Or Insert
- Gas Fireplace
- Double Pane Windows
- Vinyl Clad Windows
- Blinds
- Drapes & Rods
- Aluminum Window Frames
- Mud Room
- Entrance Foyer
- Great Room
- Separate Family Room
- Recreation Room
- Bonus Room
- Game Room
- Finished Basement
- Crawl Space
Kitchen
- Electric Oven
- Gas Cooktop
- Built-In Microwave
- Dishwasher
- Wine Refrigerator
- Disposal
Flooring
- Wood
- Carpet
- Stone
Bedrooms and Bathrooms
- 8 Bedrooms
- Primary Bedroom on Main
- Double Master Bedroom
- Walk-In Closet
- Guest Quarters
- In-Law or Guest Suite
- 7 Full Bathrooms
- Dual Vanity Sinks in Primary Bathroom
- Jettted Tub and Separate Shower in Primary Bathroom
Laundry
- Laundry Room
- Dryer
- Washer
- Laundry Cabinets
Home Security
- Security System Owned
- Security Lights
- Carbon Monoxide Detectors
- Fire and Smoke Detector
Outdoor Features
- Water Access
- Property is near a lake
- Deck
- Patio
- Separate Outdoor Workshop
- Outdoor Storage
- Outbuilding
Additional Homes
- Guest House
Schools
- Zephyr Cove Elementary School
- Whittell High School - Grades 7 + 8 Middle School
- Whittell - Grades 9-12 High School
Utilities
- Mini Split Air Conditioners
- Forced Air Heating System
- Heating System Uses Natural Gas
- Gas Water Heater
Community Details
- No Home Owners Association
- Kingsbury Cdp Community
- The community has rules related to covenants, conditions, and restrictions
- Greenbelt
Listing and Financial Details
- Assessor Parcel Number 1319-30-101-001
Map
Home Values in the Area
Average Home Value in this Area
Tax History
We collect this data history from publicly available records. To have your information removed, we recommend requesting removal directly through your county’s website.
| Year | Tax Paid | Tax Assessment Tax Assessment Total Assessment is a certain percentage of the fair market value that is determined by local assessors to be the total taxable value of land and additions on the property. | Land | Improvement |
|---|---|---|---|---|
| 2025 | $24,890 | $313,678 | $87,592 | $226,086 |
| 2024 | $23,391 | $295,727 | $82,579 | $213,148 |
| 2023 | $23,455 | $266,565 | $74,436 | $192,129 |
| 2022 | $23,455 | $260,384 | $81,772 | $178,612 |
| 2021 | $21,639 | $251,700 | $79,045 | $172,655 |
| 2020 | $20,940 | $251,700 | $79,045 | $172,655 |
| 2019 | $20,230 | $250,522 | $78,675 | $171,847 |
| 2018 | $19,628 | $245,833 | $86,140 | $159,693 |
| 2017 | $20,228 | $279,038 | $85,643 | $193,395 |
| 2016 | $21,106 | $286,834 | $81,534 | $205,300 |
| 2015 | $20,427 | $266,500 | $75,754 | $190,746 |
| 2014 | $23,802 | $301,652 | $116,736 | $184,916 |
| 2012 | $23,234 | $303,412 | $117,417 | $185,995 |
Property History
We collect this data history from publicly available records. To have your information removed, we recommend requesting removal directly through your county’s website.
| Date | Event | Price | List to Sale | Price per Sq Ft |
|---|---|---|---|---|
| 06/16/2026 06/16/26 | Price Changed | $5,900,000 | -25.1% | $916 / Sq Ft |
| 12/04/2025 12/04/25 | Price Changed | $7,880,000 | -20.2% | $1,224 / Sq Ft |
| 09/23/2025 09/23/25 | For Sale | $9,880,000 | -- | $1,535 / Sq Ft |
Source: Northern Nevada Regional MLS
MLS Number: 250056188

APN: 1319-30-101-001
Disclaimer: Certain information contained herein is derived from information provided by parties other than Homes.com. All information provided is deemed reliable, but is not guaranteed to be accurate and should be independently verified.
IDX information is provided exclusively for personal, non-commercial use, and may not be used for any purpose other than to identify prospective properties consumers may be interested in purchasing. Information is deemed reliable but not guaranteed. The content relating to real estate for sale on this web site comes in part from the Broker Reciprocity/ IDX program of the Northern Nevada Regional Multiple Listing Service°. Real estate listings held by brokerage firms other than Ten-X are marked with the Broker Reciprocity logo and detailed information about those listings includes the name of the listing brokerage. Any use of the content other than by a search performed by a consumer looking to purchase or rent real estate is prohibited. © 2026 Northern Nevada Regional Multiple Listing Service® MLS. All rights reserved.
- 495 Tramway Dr Unit 7
- 210 Beverly Rd
- 759 Boulder Ct Unit M
- 759 Boulder Ct Unit F
- 759 Boulder Ct Unit G
- 767 Little Dipper Ct Unit C
- 458 Tramway Dr Unit B
- 754 Milky Way Ct Unit B
- 396 Tramway Dr
- 1631 Needle Peak Rd
- 754 Boulder Ct Unit 2
- 313 Tramway Dr Unit 20
- 313 Tramway Dr Unit 19
- 313 Tramway Dr Unit 10
- 416 Quaking Aspen Ln Unit P
- 363 Tramway Dr Unit 106
- 315 Olympic Ct Unit F
- 315 Olympic Ct Unit 6
- 331 Tramway Dr Unit 19
- 331 Tramway Dr Unit 10
- 759 Boulder Ct
- 569 Ansaldo Acres Rd
- 424 Quaking Aspen Ln Unit B
- 686 Virginia Dr
- 654 Jeff Ln
- 317 Quaking Aspen Ln
- 317 Quaking Aspen Ln Unit 6
- 753 Bigler Cir
- 166 Ponderosa Dr
- 166 Ponderosa Dr Unit 3
- 195 Clubhouse Cir
- 160 Aynes Ct
- 145 Michelle Dr
- 132 Kahle Dr Unit N
- 132 Kahle Dr
- 132 Kahle Dr
- 1061 Echo Rd
- 1060 Echo Rd
- 1060 Echo Rd Unit B
- 1037 Echo Rd Unit 3
Ask me questions while you tour the home.