
Kayla Spohn
KW Northern Michigan Team Partners
(989) 422-8878
52 Total Sales
1 in Cheboygan
$30,000 Price
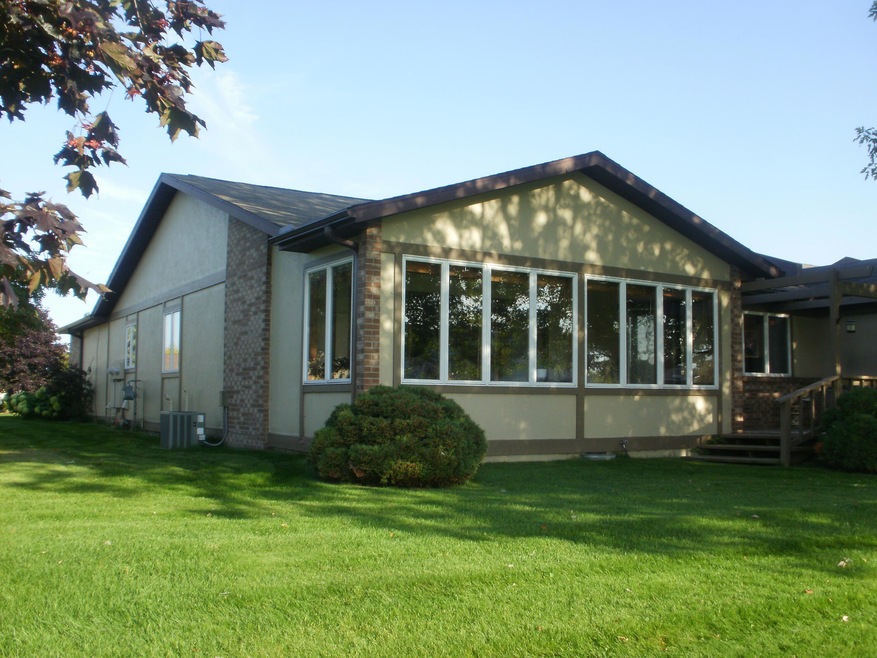


Maintenance free living on Cheboygan River ! This condo features Nat Gas, & Radiant Heat, your choice.. Open floor concept w/ one level living. Easy access w/ attd finished heated 1.5 car garage w/ storage. Waterside year around heated sun room + open air deck. You can enjoy life ; all exterior maintenance is taken care of for you. Age 50 & above condo is a comfortable lifestyle. This condo unit has many built in feature cabinetry & wide crown molding.. Professional painted interior makes it move in ready. Condo end unit windows create a lot of natural sunny light. 1600 Sq Ft home w/ 2 spacious bdrms. Special Walk in Jacuzzi bath tub w/ built in seat or enjoy the refreshing shower wand. These condo units seldom become available for sale! Be first to see yourself living here !
Last Agent to Sell the Property
Golden Shores Realty License #6502108411 Listed on: 07/24/2024
Kayla Spohn
KW Northern Michigan Team Partners
(989) 422-8878
52 Total Sales
1 in Cheboygan
$30,000 Price
Randy Ernst
Berkshire Hathaway HomeServices-Cheboygan
(231) 597-4524
29 Total Sales
8 in Cheboygan
$15K - $209K Price Range
Bill Blaker
WaterWonderland Board
(989) 614-4028
81 Total Sales
3 in Cheboygan
$75K - $272K Price Range
Chris Christensen
Lynda's Real Estate Service
(231) 535-9698
338 Total Sales
2 in Cheboygan
$652,500 Price Range
Sarah Jones
Key Realty One
(760) 253-8063
88 Total Sales
1 in Cheboygan
$144,000 Price
Jacqueline Kimball
Real Broker LLC - Petoskey
(989) 278-2481
196 Total Sales
25 in Cheboygan
$8K - $575K Price Range
We collect this data history from publicly available records. To have your information removed, we recommend requesting removal directly through your county’s website.
| Date | Event | Price | List to Sale | Price per Sq Ft | Prior Sale |
|---|---|---|---|---|---|
| 09/05/2024 09/05/24 | Sold | $348,500 | 0.0% | $218 / Sq Ft | |
| 07/23/2024 07/23/24 | For Sale | $348,500 | +140.3% | $218 / Sq Ft | |
| 05/08/2018 05/08/18 | Sold | $145,000 | +23.9% | $91 / Sq Ft | View Prior Sale |
| 04/22/2018 04/22/18 | Pending | -- | -- | -- | |
| 12/13/2016 12/13/16 | Sold | $117,000 | -- | $73 / Sq Ft | View Prior Sale |
| 10/19/2016 10/19/16 | Pending | -- | -- | -- |
JK
Seller's Agent in 2024
Jessie Kopp
Golden Shores Realty
(231) 290-7800
27 Total Sales
MK
Buyer's Agent in 2024
Missy Koszegi
COLDWELL BANKER SCHMIDT CHEBOYGAN
(231) 420-4464
291 Total Sales
Buyer's Agent in 2018
Billie Desy
COLDWELL BANKER SCHMIDT CHEBOYGAN
(231) 420-7797
23 Total Sales
Seller's Agent in 2016
Jacqueline Tolstyka
COLDWELL BANKER SCHMIDT CHEBOYGAN
(231) 420-6277
35 Total Sales
Buyer's Agent in 2016
Terri Vizina
COLDWELL BANKER SCHMIDT INDIAN RIVER
(231) 499-8931
65 Total Sales
Source: Water Wonderland Board of REALTORS®
MLS Number: 201830792
Disclaimer: Certain information contained herein is derived from information provided by parties other than Homes.com. All information provided is deemed reliable, but is not guaranteed to be accurate and should be independently verified.
The data relating to real estate on this web site comes in part from the Internet
Data Exchange Program of the Water Wonderland MLS (WWLX). Real estate
listings held by brokerage firms other than Ten-X are marked with the WWLX
logo and the detailed information about said listing includes the listing office.
All information deemed reliable but not guaranteed and should be independently verified. All properties are subject to prior sale, change or withdrawal. Neither the listing broker(s) nor Ten-X shall be responsible for any typographical errors, misinformation, misprints, and shall be held totally harmless. Water Wonderland MLS, Inc © All rights reserved.
WWLX information is provided exclusively for consumers' personal, non-commercial use and may not be used for any purpose other than to identify prospective properties consumers may be interested in purchasing.
Ask me questions while you tour the home.