
Kayla Spohn
KW Northern Michigan Team Partners
(989) 422-8878
52 Total Sales
1 in Cheboygan
$30,000 Price


Estimated Value: $279,000 - $377,000
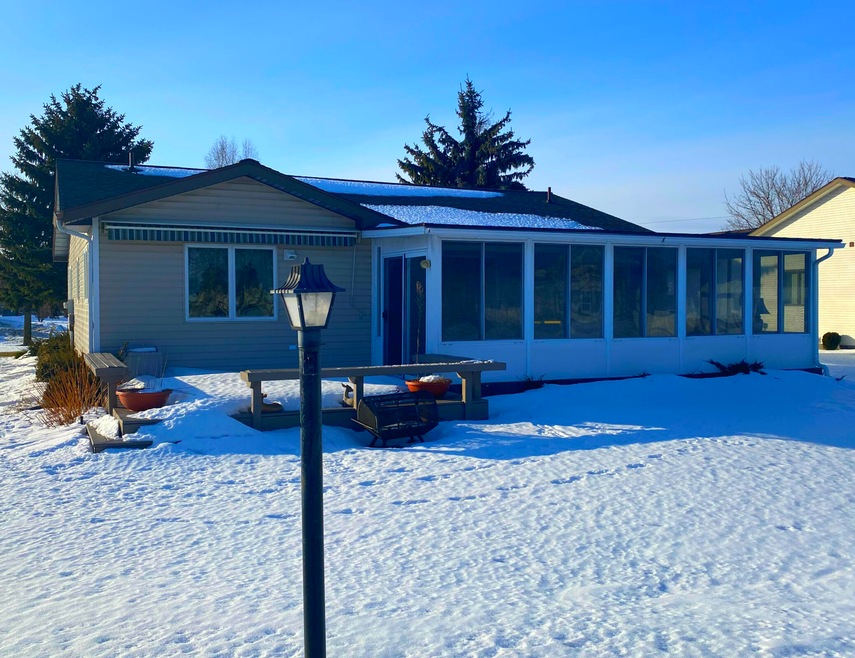
Newly updated ranch sold and closed so quickly we didn't have a chance to do new photos. Drywall and painting were updated to modernize the home. The seller made a major investment with Foundations of Michigan and encapsulated the entire crawl space making it more heat efficient, order free and dry. This special home features granite, newer carpet, delightful light and bright enclosed screen room that doubles as a family room. The electric fireplace creates ambience and actually provides heat. Attached 2 car garage and nice yard and location to all the necessary amenities makes this home in demand. How warranty protect for one-year compliments of the seller.
Last Agent to Sell the Property
Berkshire Hathaway HomeServices-Cheboygan Brokerage Email: audreymartinchek@bhhsmi.com License #6506043613 Listed on: 12/29/2022
Last Buyer's Agent
Patty Archambo
Berkshire Hathaway HomeServices-Cheboygan License #6501329688
We collect this data history from publicly available records. To have your information removed, we recommend requesting removal directly through your county’s website.
Kayla Spohn
KW Northern Michigan Team Partners
(989) 422-8878
52 Total Sales
1 in Cheboygan
$30,000 Price
Randy Ernst
Berkshire Hathaway HomeServices-Cheboygan
(231) 597-4524
29 Total Sales
8 in Cheboygan
$15K - $209K Price Range
Bill Blaker
WaterWonderland Board
(989) 614-4028
81 Total Sales
3 in Cheboygan
$75K - $272K Price Range
Chris Christensen
Lynda's Real Estate Service
(231) 535-9698
338 Total Sales
2 in Cheboygan
$652,500 Price Range
Sarah Jones
Key Realty One
(760) 253-8063
88 Total Sales
1 in Cheboygan
$144,000 Price
Jacqueline Kimball
Real Broker LLC - Petoskey
(989) 278-2481
196 Total Sales
25 in Cheboygan
$8K - $575K Price Range
We collect this data history from publicly available records. To have your information removed, we recommend requesting removal directly through your county’s website.
| Date | Buyer | Sale Price | Title Company |
|---|---|---|---|
| -- | -- | ||
| $211,000 | -- |
We collect this data history from publicly available records. To have your information removed, we recommend requesting removal directly through your county’s website.
| Date | Status | Borrower | Loan Amount |
|---|---|---|---|
| Previous Owner | $128,000 |
We collect this data history from publicly available records. To have your information removed, we recommend requesting removal directly through your county’s website.
| Date | Event | Price | List to Sale | Price per Sq Ft | Prior Sale |
|---|---|---|---|---|---|
| 12/20/2022 12/20/22 | Sold | $270,000 | +2.9% | $175 / Sq Ft | |
| 12/20/2022 12/20/22 | For Sale | $262,500 | +24.4% | $170 / Sq Ft | |
| 11/08/2022 11/08/22 | Pending | -- | -- | -- | |
| 03/02/2022 03/02/22 | Sold | $211,000 | -1.4% | $136 / Sq Ft | View Prior Sale |
| 02/08/2022 02/08/22 | For Sale | $214,000 | -- | $138 / Sq Ft |
We collect this data history from publicly available records. To have your information removed, we recommend requesting removal directly through your county’s website.
| Year | Tax Paid | Tax Assessment Tax Assessment Total Assessment is a certain percentage of the fair market value that is determined by local assessors to be the total taxable value of land and additions on the property. | Land | Improvement |
|---|---|---|---|---|
| 2026 | $3,625 | $126,600 | $0 | $0 |
| 2025 | $2,662 | $121,600 | $0 | $0 |
| 2024 | $2,641 | $114,400 | $0 | $0 |
| 2023 | $2,535 | $82,500 | $0 | $0 |
| 2022 | $2,163 | $94,900 | $0 | $0 |
| 2021 | $3,943 | $80,300 | $80,300 | $0 |
| 2020 | $3,901 | $77,800 | $77,800 | $0 |
| 2019 | $3,808 | $76,400 | $76,400 | $0 |
| 2018 | $3,714 | $68,400 | $0 | $0 |
| 2017 | $3,599 | $68,400 | $0 | $0 |
| 2016 | $3,564 | $69,200 | $0 | $0 |
| 2015 | -- | $69,000 | $0 | $0 |
| 2014 | -- | $66,500 | $0 | $0 |
| 2012 | -- | $64,700 | $0 | $0 |
Seller's Agent in 2022
Team Martinchek
Berkshire Hathaway HomeServices-Cheboygan
(231) 420-0231
171 Total Sales
PA
Buyer's Agent in 2022
Patty Archambo
Berkshire Hathaway HomeServices-Cheboygan
PA
Buyer's Agent in 2022
PATRICIA ARCHAMBO
Berkshire Hathaway HomeServices-Cheboygan
TJ
Buyer's Agent in 2022
Team Martinchek Joel & Audrey Martinchek
CB NORTHERN LAKES - CHEBOYGAN
Source: Water Wonderland Board of REALTORS®
MLS Number: 201822264
APN: 052-006-201-010-02
Disclaimer: Certain information contained herein is derived from information provided by parties other than Homes.com. All information provided is deemed reliable, but is not guaranteed to be accurate and should be independently verified.
The data relating to real estate on this web site comes in part from the Internet
Data Exchange Program of the Water Wonderland MLS (WWLX). Real estate
listings held by brokerage firms other than Ten-X are marked with the WWLX
logo and the detailed information about said listing includes the listing office.
All information deemed reliable but not guaranteed and should be independently verified. All properties are subject to prior sale, change or withdrawal. Neither the listing broker(s) nor Ten-X shall be responsible for any typographical errors, misinformation, misprints, and shall be held totally harmless. Water Wonderland MLS, Inc © All rights reserved.
WWLX information is provided exclusively for consumers' personal, non-commercial use and may not be used for any purpose other than to identify prospective properties consumers may be interested in purchasing.
Ask me questions while you tour the home.