
Amey Ryan
Responds Quickly
IPJ Real Estate
(802) 771-2713
233 Total Sales
2 in Castleton
$191K - $457K Price Range
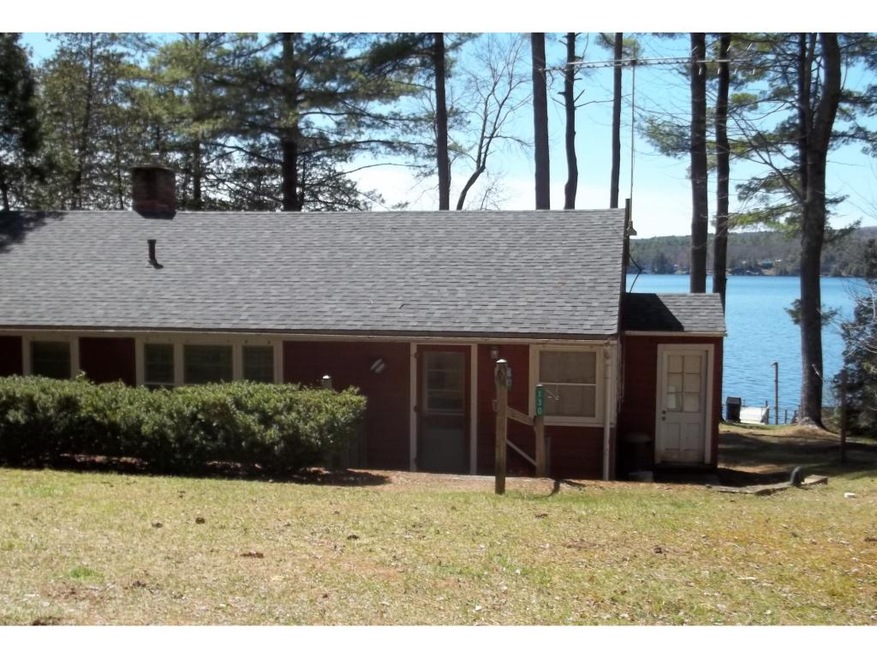
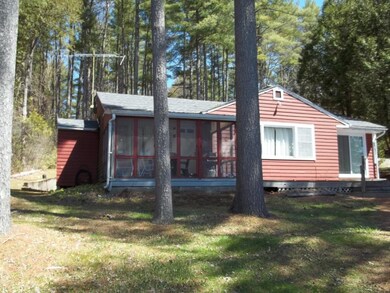
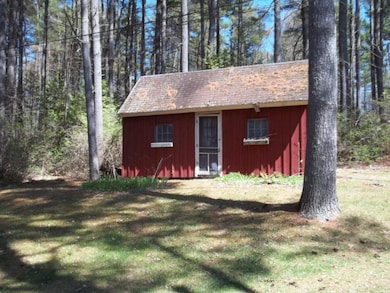
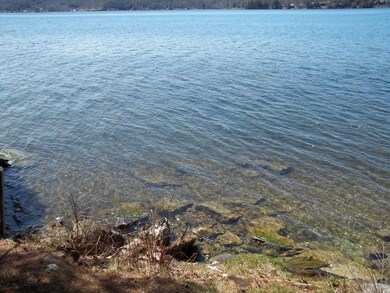
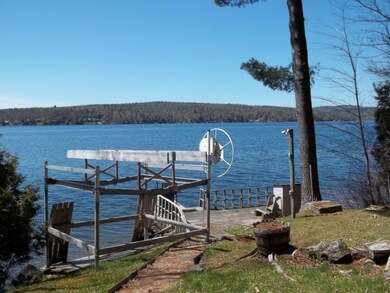

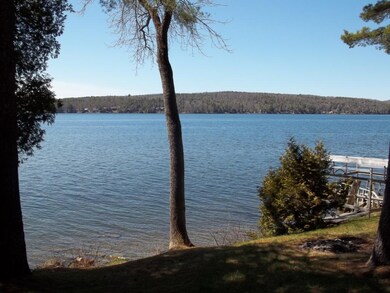
1.24 Acres on Lake Bomoseen ~ 95' of LakeFront ! Backs up to the Golf Course ! Private ~ Dead End setting. Exceptional Water frontage with fantastic views! This 3 Bedroom home features: kitchen, dining room, living room with Gas Fireplace and 14x12 screened porch ! Sliders from bedroom onto deck ! Full Bath ! 10x30 Deck ! Bunk House 12x22 ! Unique setting. Must see property ! Some excluded buyers.
Last Agent to Sell the Property
Bill Gilbert
Gilbert Realty and Development License #081.0003069 Listed on: 05/03/2016
Last Buyer's Agent
Bill Gilbert
Gilbert Realty and Development License #081.0003069 Listed on: 05/03/2016
Amey Ryan
IPJ Real Estate
(802) 771-2713
233 Total Sales
2 in Castleton
$191K - $457K Price Range
Margretta Fischer
Wohler Realty Group
(802) 944-4455
239 Total Sales
1 in Castleton
$127,500 Price
Sue Walsh
BHHS Vermont Realty Group/Middlebury
(802) 392-2832
68 Total Sales
4 in Castleton
$210K - $390K Price Range
Lisa Kelley
Cummings & Co
(802) 499-2954
144 Total Sales
1 in Castleton
$140,000 Price
Nancy Liberatore
Lakes & Homes Real Estate
(802) 797-4054
113 Total Sales
26 in Castleton
$7K - $925K Price Range
Kristin Comeau
TPW Real Estate
(802) 466-5194
61 Total Sales
1 in Castleton
$255,000 Price
We collect this data history from publicly available records. To have your information removed, we recommend requesting removal directly through your county’s website.
| Date | Event | Price | List to Sale | Price per Sq Ft |
|---|---|---|---|---|
| 08/09/2016 08/09/16 | Sold | $305,000 | -12.6% | $305 / Sq Ft |
| 07/13/2016 07/13/16 | Pending | -- | -- | -- |
| 05/03/2016 05/03/16 | For Sale | $349,000 | -- | $349 / Sq Ft |
We collect this data history from publicly available records. To have your information removed, we recommend requesting removal directly through your county’s website.
| Year | Tax Paid | Tax Assessment Tax Assessment Total Assessment is a certain percentage of the fair market value that is determined by local assessors to be the total taxable value of land and additions on the property. | Land | Improvement |
|---|---|---|---|---|
| 2025 | $2,322 | $20,733 | ||
| 2024 | $2,155 | $19,745 | ||
| 2023 | $2,155 | $42,710 | $8,540 | $34,170 |
| 2022 | $2,071 | $29,360 | $5,870 | $23,490 |
| 2021 | $2,132 | $26,420 | $5,280 | $21,140 |
| 2020 | $2,091 | $26,760 | $5,350 | $21,410 |
| 2019 | $2,087 | $24,010 | $4,800 | $19,210 |
| 2018 | $1,953 | $22,420 | $4,480 | $17,940 |
| 2017 | $1,865 | $20,450 | $4,090 | $16,360 |
| 2016 | $1,824 | $18,450 | $3,690 | $14,760 |
| 2015 | $1,718 | $17,470 | $3,490 | $13,980 |
BG
Seller's Agent in 2016
Bill Gilbert
Gilbert Realty and Development
Source: PrimeMLS
MLS Number: 4487367
Disclaimer: Certain information contained herein is derived from information provided by parties other than Homes.com. All information provided is deemed reliable, but is not guaranteed to be accurate and should be independently verified.
Copyright 2026 PrimeMLS, Inc. All rights reserved. This information is deemed reliable, but not guaranteed. The data relating to real estate displayed on this display comes in part from the IDX Program of PrimeMLS. The information being provided is for consumers’ personal, non-commercial use and may not be used for any purpose other than to identify prospective properties consumers may be interested in purchasing.
Ask me questions while you tour the home.