NOT LISTED FOR SALE

Estimated Value: $610,000 - $671,000

5 Beds
2.5 Baths
3,300 Sq Ft
$196/Sq Ft Est. Value

Sale Details

Date Sold: February 6, 2026

Last sale price $615,000 $186 Per Sq Ft

Est. 5% increase in value since last sale

Current estimated payment $4,052 / mo

218 Days on Market

Highlights

  • Media Room
  • In Ground Pool
  • Colonial Architecture
  • Malletts Bay School Rated A-
  • Solar Power System
  • Mountain View

About This Home

As of February 2026

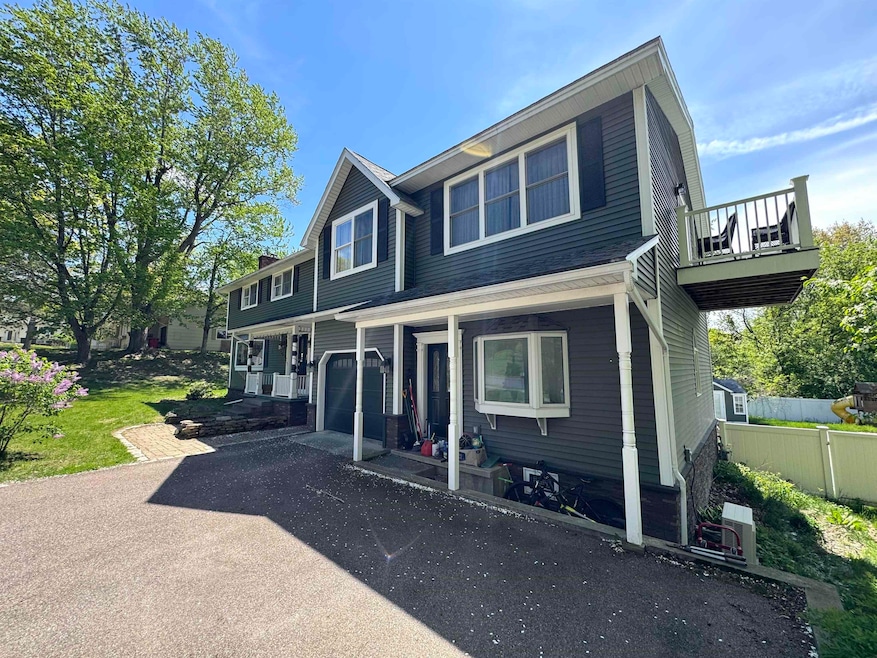
Welcome to your dream home in Colchester, VT! This 5-bedroom, 2.5-bath single-family gem offers over 3,300 sq ft of beautifully finished living space, with maple and bamboo hardwood floors in almost every room. Enjoy scenic mountain views from the private balcony off the primary suite. The home features an inviting Adirondack room with a vaulted ceiling and cozy gas fireplace—perfect for relaxing year-round. Step outside to your private oasis with an in-ground heated pool (40x20 with 8 foot deep end and diving board) and a lighted hockey/soccer rink area, ideal for active living and entertaining. Pool area is fully privacy-fenced and has multiple spacious concrete decking areas: one at the pool and and a second elevated dining area closer to the house. All patio/pool furniture and equipment included. The finished basement has a theater room, a bonus storage room as well as ample unfinished storage space and a second laundry room, also equipped with washer/dryer. The home is efficiently heated with a new boiler installed in 2025 and has mini-split air conditioning in the primary suite and the large bonus room. Don’t miss this rare blend of comfort, recreation, and natural beauty in one of Colchester’s most desirable locations! Approx. 8 min drive to UVM Medical Center, 10 min to Church Street/Downtown, 8 min to Costco and I-89, 7 minutes to Blakely Road 3-12 grade school district area, Bayside Park and the new Colchester Rec Center. Listing agent is seller and owner of home.

Last Agent to Sell the Property

Michael Laven

EXP Realty Brokerage Phone: 802-276-6964 License #082.0134736 Listed on: 05/14/2025

EXP Realty

Last Buyer's Agent

Elise Polli

Polli Properties License #081.0134218

Range of Values:

--
Value Increase
--
Percent Increase
--
Adjusted for Inflation
Collateral Analytics

Collateral Analytics Collateral Analytics AVMs (Automated Valuation Model) employ a number of statistical approaches combined with neighborhood-specific comparable selection guarantees the most up-to-date and precise valuations.

Not Available

Collateral Analytics does not have data for the current month. Please view the chart for historical values.

ICE

ICE Mortgage Technology ICE Mortgage Technology’s AVM (Automated Valuation Model) is a state-of-the-art online residential property valuation tool that provides a quick and accurate estimate of the value of almost any home in the U.S.

Not Available

ICE Mortgage Technology does not have data for the current month. Please view the chart for historical values.

First American

First American First American Data & Analytics’ next-generation AVM combines unrivaled data assets with a blended ensemble of valuation models to produce highly accurate, reliable valuations you can trust.

Not Available

First American does not have data for the current month. Please view the chart for historical values.

Quantarium

Quantarium Quantarium’s valuation service, repeatedly proven the industry’s most accurate and comprehensive, is supercharged with a self-learning and auto-tuning AI engine that continually becomes smarter and more accurate as it processes daily inputs from the industry’s leading RE data lake.

Not Available

Quantarium does not have data for the current month. Please view the chart for historical values.

Average Value
Not Available
List Price
Sold Price
Create a Home Valuation Report for This Property
The Home Valuation Report is an in-depth analysis detailing your home's value as well as a comparison with similar homes in the area

Home Details

Home Type

  • Single Family

Est. Annual Taxes

  • $9,854

Year Built

  • Built in 1972

Lot Details

  • 34,412 Sq Ft Lot
  • Property has an invisible fence for dogs
  • Partially Fenced Property
  • Garden

Parking

  • 1 Car Attached Garage
  • Driveway
  • Off-Street Parking

Home Design

  • Colonial Architecture
  • Concrete Foundation
  • Wood Frame Construction
  • Asphalt Shingled Roof
  • Vinyl Siding

Interior Spaces

  • Property has 2 Levels
  • Vaulted Ceiling
  • Ceiling Fan
  • Skylights
  • Gas Fireplace
  • Drapes & Rods
  • Blinds
  • Great Room
  • Dining Room
  • Media Room
  • Bonus Room
  • Storage
  • Mountain Views

Kitchen

  • Eat-In Kitchen
  • Double Oven
  • Electric Cooktop
  • Microwave
  • Freezer
  • Dishwasher

Flooring

  • Bamboo
  • Wood
  • Carpet
  • Concrete
  • Ceramic Tile

Bedrooms and Bathrooms

  • 5 Bedrooms
  • En-Suite Bathroom
  • Walk-In Closet

Laundry

  • Laundry Room
  • Laundry on upper level
  • Dryer
  • Washer

Finished Basement

  • Heated Basement
  • Basement Fills Entire Space Under The House
  • Interior Basement Entry
  • Laundry in Basement

Home Security

  • Smart Thermostat
  • Carbon Monoxide Detectors
  • Fire and Smoke Detector

Outdoor Features

  • In Ground Pool
  • Balcony
  • Deck
  • Patio
  • Outdoor Storage
  • Playground

Schools

  • Porters Point Elementary School
  • Colchester Middle School
  • Colchester High School

Utilities

  • Air Conditioning
  • Mini Split Air Conditioners
  • Mini Split Heat Pump
  • Baseboard Heating
  • Hot Water Heating System
  • Heating System Uses Natural Gas
  • Net Metering or Smart Meter
  • 200+ Amp Service
  • Gas Water Heater
  • Septic Tank
  • Cable TV Available

Additional Features

  • Solar Power System
  • Property is near schools and shops

Home Details

Home Type

Single Family

Est. Annual Taxes

$9,854

Year Built

Built in 1972

Lot Details

0.79 Acres

Parking

1

Listing Details

  • Seasonal: No
  • Property Type: Residential
  • Power Production Type: Photovoltaics
  • Year Built: 1972
  • Display On Internet: High Speed Intrnt Avail,Cable Internet
  • Architectural Style: Colonial
  • ResoLotFeatures: Mountain View, Sidewalks, Near Shopping, Near School(s)
  • Road Frontage Type: Paved, Public
  • PropertySubType: Single Family Residence
  • Attribution Contact: Phone: 802-276-6964
  • MLS Status: (20) Closed - Closed
  • Above Grade Finished Sq Ft: 2900.0
  • Reso Interior Features: Blinds, Ceiling Fan(s), Dining Area, Draperies, Gas Fireplace, Skylight, Indoor Storage, Vaulted Ceiling(s), Walk-In Closet(s), 2nd Floor Laundry, Basement Laundry, Smart Thermostat
  • Unit Levels: Two
  • ResoPropertyCondition: Existing
  • Flood_Zone: No
  • Foreclosed_Or_Bank_Owned_Or_REO: No
  • Mobile_Home: No
  • Pre_Construction: No
  • Room_1_Type: Eat-in Kitchen
  • Room_10_Type: Bedroom
  • Room_11_Type: Bedroom
  • Room_12_Type: Bathroom Full
  • Room_14_Type: Laundry Room
  • Room_15_Type: Media Room
  • Room_17_Type: Laundry Room
  • Room_2_Type: Dining Room
  • Room_4_Type: Great Room
  • Room_5_Type: Bonus Room
  • Room_6_Type: Bathroom Half
  • Room_7_Type: Bedroom with Bath
  • Room_8_Type: Bedroom
  • Room_9_Type: Bedroom
  • Timeshare_Or_Fract_Ownrshp: No
  • Basement_Access_Type: Interior
  • Room_13_Type: Bathroom Full
  • Total_Finished_Area: 3300
  • Total_Area: 3550
  • Above_Grade_Unfinished_Area: 0
  • Above_Grade_Unfinished_Area_Source: Estimated
  • Below_Grade_Unfinished_Area: 250
  • Below_Grade_Unfinished_Area_Source: Estimated
  • Special Features: None
  • Property Sub Type: Detached

Interior Features

  • Appliances: Electric Cooktop, Dishwasher, Dryer, Freezer, Microwave, Double Oven, Electric Range, Refrigerator, Washer, Gas Water Heater
  • Total Bedrooms: 5
  • Flooring: Bamboo, Concrete, Ceramic Tile, Carpet, Hardwood, Tile
  • Basement: Climate Controlled, Finished, Full, Interior Access
  • Other Equipment: Air Conditioner, CO Detector, Smoke Detector
  • Basement YN: Yes
  • Full Bathrooms: 2
  • Half Bathrooms: 1
  • Below Grade Sq Ft: 400.0

Exterior Features

  • Driveway: Paved
  • Exterior Features: Balcony, Deck, Dog Fence, Partial Fence, Garden, Patio, Playground, In-Ground Pool, Storage
  • Roof: Asphalt Shingle
  • Construction Type: Vinyl Siding, Wood Frame
  • Foundation Details: Concrete

Garage/Parking

  • Garage Spaces: 1.0
  • Attached Garage: Yes
  • Parking Features: Attached, Driveway, Garage, Off Street

Utilities

  • Electric: 200+ Amp Service, Net Meter
  • Sewer: 1000 Gallon, Leach Field On-Site, Septic Tank
  • Heating: Natural Gas, Baseboard, Hot Water, Mini Split
  • Cooling: Mini Split, Other
  • Utilities: Cable Connected
  • Water Source: Public

Schools

  • Elementary School: Porters Point School
  • High School: Colchester High School
  • Middle Or Junior School: Colchester Middle School

Lot Info

  • Surveyed: No
  • Zoning: res
  • Lot Size Acres: 0.79
  • Lot Size Sq Ft: 34412.0

Tax Info

  • Tax Year: 2025
  • Tax Annual Amount: 9854.49

Ownership History

We collect this data history from publicly available records. To have your information removed, we recommend requesting removal directly through your county’s website.

Date Name Owned For Owner Type

Purchase Details

Listed on
May 14, 2025
Closed on
Feb 6, 2026
Sold by
Laven Michael and Laven Jennifer
Bought by
Seller's Agent
Michael Laven
EXP Realty
Buyer's Agent
Elise Polli
Polli Properties
List Price
$775,000
Sold Price
$615,000
Premium/Discount to List
-$160,000
-20.65%
Views
194
Current Estimated Value
$647,767

Home Financials for this Owner

Home Financials are based on the most recent Mortgage that was taken out on this home.
Estimated Appreciation
$32,767
Avg. Annual Appreciation
9.53%

Purchase Details

Listed on
Aug 13, 2013
Closed on
Sep 16, 2013
Sold by
Peeters Robert and Peeters Dawn
Bought by
Laven Michael H
Seller's Agent
Hank Gintof
Signature Properties of Vermont
Buyer's Agent
David Laven
EXP Realty
List Price
$339,900
Sold Price
$318,000
Premium/Discount to List
-$21,900
-6.44%

Home Financials for this Owner

Home Financials are based on the most recent Mortgage that was taken out on this home.
Avg. Annual Appreciation
5.46%

Purchase Details

Closed on
Apr 23, 2001
Sold by
Roche Robert R
Bought by
Peeters Robert and Peeters Dawn
Source: Public Records

Home Values in the Area

Source: Public Records

Average Home Value in this Area


Source: Public Records

Agents Specializing in Colchester, VT

See All Agents

Purchase History

We collect this data history from publicly available records. To have your information removed, we recommend requesting removal directly through your county’s website.

Date Buyer Sale Price Title Company
$615,000 --
Laven Michael H $318,000 --
Peeters Robert $189,000 --
Source: Public Records

Property History

We collect this data history from publicly available records. To have your information removed, we recommend requesting removal directly through your county’s website.

Date Event Price List to Sale Price per Sq Ft Prior Sale
02/06/2026 02/06/26 Sold $615,000 0.0% $186 / Sq Ft
01/01/2026 01/01/26 Off Market $615,000 -- --
12/19/2025 12/19/25 Pending -- -- --
10/30/2025 10/30/25 Price Changed $650,000 -3.7% $197 / Sq Ft
10/10/2025 10/10/25 Price Changed $675,000 -3.3% $205 / Sq Ft
09/30/2025 09/30/25 Price Changed $697,800 +0.4% $211 / Sq Ft
09/19/2025 09/19/25 Price Changed $695,000 -5.4% $211 / Sq Ft
08/22/2025 08/22/25 Price Changed $735,000 -5.2% $223 / Sq Ft
05/14/2025 05/14/25 For Sale $775,000 +143.7% $235 / Sq Ft
09/16/2013 09/16/13 Sold $318,000 -6.4% $156 / Sq Ft View Prior Sale
08/29/2013 08/29/13 Pending -- -- --
08/13/2013 08/13/13 For Sale $339,900 -- $167 / Sq Ft
Source: PrimeMLS

Tax History

We collect this data history from publicly available records. To have your information removed, we recommend requesting removal directly through your county’s website.

Year Tax Paid Tax Assessment Tax Assessment Total Assessment is a certain percentage of the fair market value that is determined by local assessors to be the total taxable value of land and additions on the property. Land Improvement
2025 $7,371 $0 $0 $0
2024 $9,281 $0 $0 $0
2023 $8,541 $0 $0 $0
2022 $8,189 $0 $0 $0
2021 $8,280 $0 $0 $0
2020 $8,081 $0 $0 $0
2019 $7,796 $0 $0 $0
2018 $7,614 $0 $0 $0
2017 $6,694 $313,300 $0 $0
2016 $6,235 $293,500 $0 $0
2015 $4,872 $2,935 $0 $0
2014 $4,872 $2,935 $0 $0
2013 $4,872 $2,865 $0 $0
Source: Public Records

Agents Affiliated with this Home

  • Section Image
  • Section Image
  • Section Image
  • Section Image
See All Agents

Map

Source: PrimeMLS

MLS Number: 5040919

PrimeMLS

APN: (048) 28-0730030000000

Your Personal Tour Guide

Ask me questions while you tour the home.