
Giusy Mele-Brown
BHHS California Properties
(626) 313-3578
58 Total Sales
1 in Upper Hastings Ranch
$1,240,000 Price
Estimated Value: $1,512,462
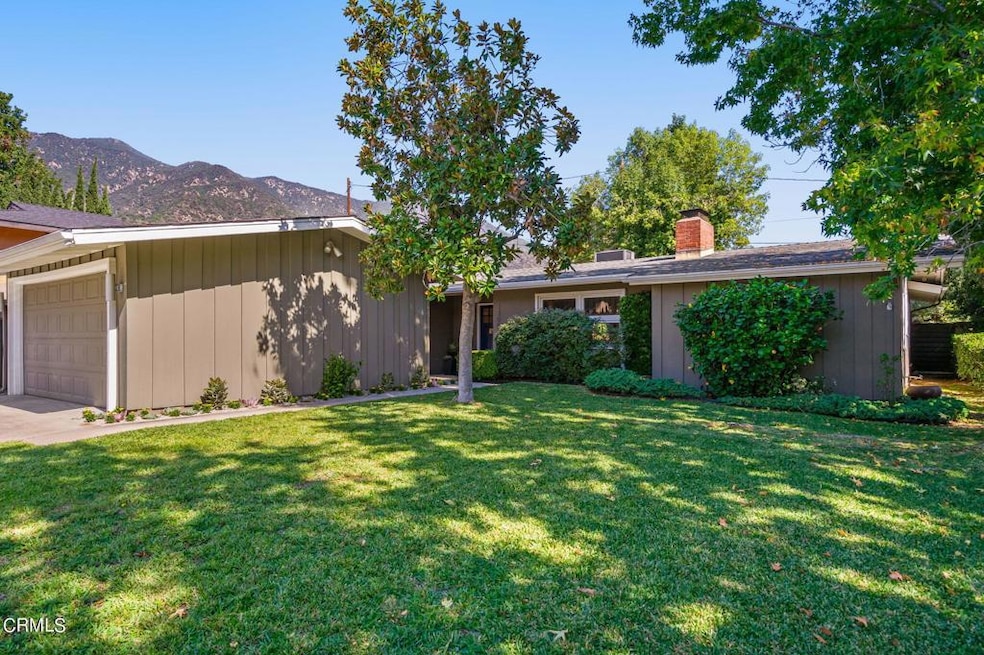
Located in desirable Upper Hastings Ranch, this stylish updated Mid-Century Ranch style home sits on a 7,076 SF private lot that features 3 bedrooms and 2 bathrooms. There are newer finishes throughout including engineered oak floors, interior/exterior paint, LR fireplace, updated kitchen with granite countertops, travertine tile floors/ backsplash, newer appliances and cabinets. A French door leads you to the sunny 3-season room perfect for a home office/playroom overlooking the enclosed manicured backyard with a dining area and play structure. An absolute gem, not to be missed!This location offers close proximity to downtown Sierra Madre and a 10-minute trip to Old Town Pasadena
Last Buyer's Agent
Amy Harmer
COMPASS License #01984818
We collect this data history from publicly available records. To have your information removed, we recommend requesting removal directly through your county’s website.
Giusy Mele-Brown
BHHS California Properties
(626) 313-3578
58 Total Sales
1 in Upper Hastings Ranch
$1,240,000 Price
Shana Gates
Craft & Bauer Real Estate Co.
(209) 528-0114
69 Total Sales
1 in Upper Hastings Ranch
$1,520,000 Price
Amy Engler
Douglas Elliman of California, Inc.
(424) 541-1946
59 Total Sales
1 in Upper Hastings Ranch
$1,250,000 Price
Mike Chou
K.W. EXECUTIVE
(626) 653-4295
171 Total Sales
2 in Upper Hastings Ranch
$1,140,000 Price Range
Nicola Speranta
Compass
(323) 310-3215
99 Total Sales
1 in Upper Hastings Ranch
$888,000 Price
SHERRI LOPEZ
COLDWELL BANKER REALTY
(909) 552-7892
75 Total Sales
1 in Upper Hastings Ranch
$2,353,000 Price
We collect this data history from publicly available records. To have your information removed, we recommend requesting removal directly through your county’s website.
| Date | Buyer | Sale Price | Title Company |
|---|---|---|---|
| -- | None Listed On Document | ||
| $1,371,000 | Lawyers Title | ||
| $758,500 | Equity Title | ||
| -- | Equity Title | ||
| $576,000 | Equity Title Company | ||
| -- | Orange Coast Title | ||
| -- | -- |
We collect this data history from publicly available records. To have your information removed, we recommend requesting removal directly through your county’s website.
| Date | Status | Borrower | Loan Amount |
|---|---|---|---|
| Previous Owner | $648,000 | ||
| Previous Owner | $80,000 | ||
| Previous Owner | $622,500 | ||
| Previous Owner | $584,000 | ||
| Previous Owner | $606,800 | ||
| Previous Owner | $113,775 | ||
| Previous Owner | $85,000 | ||
| Previous Owner | $460,800 |
We collect this data history from publicly available records. To have your information removed, we recommend requesting removal directly through your county’s website.
| Date | Event | Price | List to Sale | Price per Sq Ft |
|---|---|---|---|---|
| 11/16/2023 11/16/23 | Sold | $1,371,000 | +14.3% | $961 / Sq Ft |
| 10/23/2023 10/23/23 | For Sale | $1,200,000 | -- | $842 / Sq Ft |
We collect this data history from publicly available records. To have your information removed, we recommend requesting removal directly through your county’s website.
| Year | Tax Paid | Tax Assessment Tax Assessment Total Assessment is a certain percentage of the fair market value that is determined by local assessors to be the total taxable value of land and additions on the property. | Land | Improvement |
|---|---|---|---|---|
| 2025 | $15,967 | $1,371,000 | $1,232,900 | $138,100 |
| 2024 | $15,513 | $1,371,000 | $1,232,900 | $138,100 |
| 2023 | $11,314 | $976,754 | $719,209 | $257,545 |
| 2022 | $10,922 | $957,603 | $705,107 | $252,496 |
| 2021 | $10,331 | $925,000 | $682,000 | $243,000 |
| 2019 | $9,778 | $882,000 | $650,000 | $232,000 |
| 2018 | $9,773 | $850,000 | $626,000 | $224,000 |
| 2016 | $8,386 | $720,000 | $530,000 | $190,000 |
| 2015 | $8,124 | $694,000 | $511,000 | $183,000 |
| 2014 | $7,512 | $641,000 | $472,000 | $169,000 |
Seller's Agent in 2023
Bradley Mohr
COMPASS
(626) 945-8683
1 in this area
22 Total Sales
A
Buyer's Agent in 2023
Amy Harmer
COMPASS
Source: Pasadena-Foothills Association of REALTORS®
MLS Number: P1-15514
APN: 5759-018-017
Disclaimer: Certain information contained herein is derived from information provided by parties other than Homes.com. All information provided is deemed reliable, but is not guaranteed to be accurate and should be independently verified.
IDX information is provided exclusively for personal, non-commercial use, and may not be used for any purpose other than to identify prospective properties consumers may be interested in purchasing. Information is deemed reliable but not guaranteed.
Ask me questions while you tour the home.