
Sufian Saha
Century 21 Dawns Gold Realty
(914) 313-3288
76 Total Sales
12 in Southeast Yonkers
$600K - $1.2M Price Range
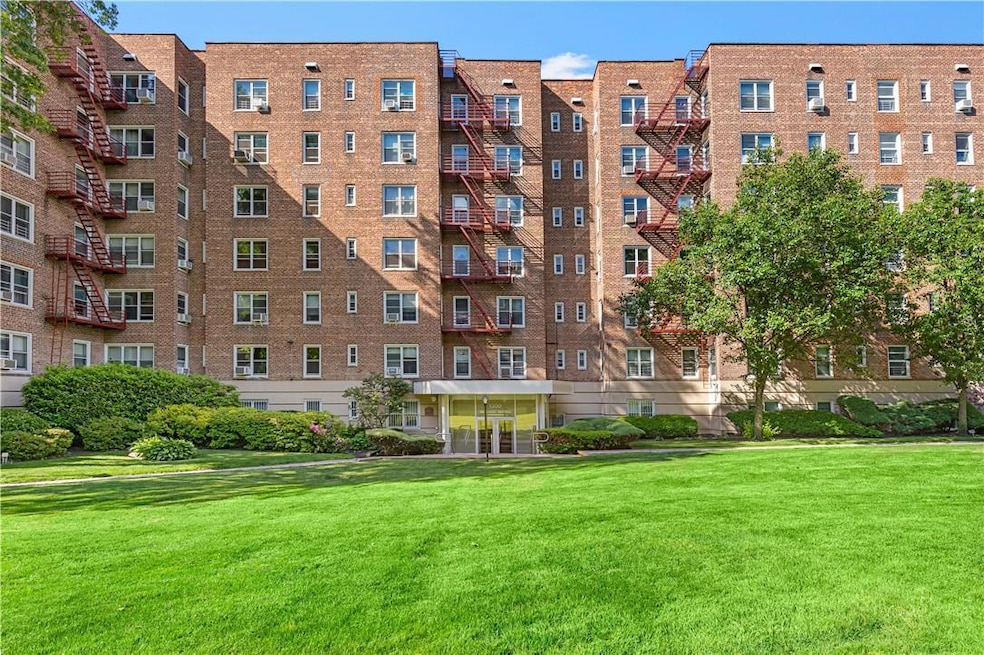
ACCEPTED OFFER: Welcome to 1300 Midland Avenue! Prepare to be captivated by this exquisite gem nestled in the highly coveted neighborhood of Kimberly Gardens in Yonkers.
This spacious two bedroom, one bath is a 1097 square foot abode that exudes undeniable charm and offers a seamless blend of style and practicality. The heart of the home an*UPDATED KITCHEN* with a great deal of cabinets. You will find abundance of *CLOSET SPACE*and rarely found, indulge in the convenience of *ASSIGNED PARKING*. Kimberly Gardens embraces your furry friends, as it is pet-friendly. The lobby has been renovated with a modern look and the building is situated in a prime locale near retail shopping, public transportation-Metro North RR, B-line buses, easy access to parkways, schools, and more.
This is an opportunity not to be missed. Embrace the chance to call this Kimberly Gardens beauty your new home today! Additional Information: HeatingFuel:Oil Above Ground,
Last Agent to Sell the Property
Julia B Fee Sothebys Int. Rlty Brokerage Phone: 914-725-3305 License #10401248115 Listed on: 06/05/2024
Sufian Saha
Century 21 Dawns Gold Realty
(914) 313-3288
76 Total Sales
12 in Southeast Yonkers
$600K - $1.2M Price Range
Nina Rodriguez
Coldwell Banker Realty
(844) 279-9858
27 Total Sales
1 in Southeast Yonkers
$250,000 Price
Kateryna Ulerio
Houlihan Lawrence Inc.
(914) 350-5658
35 Total Sales
2 in Southeast Yonkers
$155K - $576K Price Range
Marissa Medina
Mar RE Group LLC
(855) 914-2304
25 Total Sales
1 in Southeast Yonkers
$813,500 Price
Sara Reel
Julia B Fee Sothebys Int. Rlty
(833) 597-0112
68 Total Sales
9 in Southeast Yonkers
$90K - $540K Price Range
Raymond O Connor
Double C Realty
(914) 814-6217
34 Total Sales
11 in Southeast Yonkers
$521K - $1.1M Price Range
We collect this data history from publicly available records. To have your information removed, we recommend requesting removal directly through your county’s website.
| Date | Event | Price | List to Sale | Price per Sq Ft |
|---|---|---|---|---|
| 06/30/2025 06/30/25 | Sold | $299,000 | -5.1% | $273 / Sq Ft |
| 02/12/2025 02/12/25 | Pending | -- | -- | -- |
| 02/12/2025 02/12/25 | For Sale | $315,000 | +5.4% | $287 / Sq Ft |
| 11/15/2024 11/15/24 | Pending | -- | -- | -- |
| 11/13/2024 11/13/24 | Off Market | $299,000 | -- | -- |
| 08/12/2024 08/12/24 | Pending | -- | -- | -- |
| 06/05/2024 06/05/24 | For Sale | $315,000 | -- | $287 / Sq Ft |
Seller's Agent in 2025
Maria Valliades
Julia B Fee Sothebys Int. Rlty
(914) 522-7355
1 in this area
4 Total Sales
Buyer's Agent in 2025
Jeffrie Peña
Locqube New York, Inc.
(917) 242-9882
14 in this area
52 Total Sales
Source: OneKey® MLS
MLS Number: H6301800
Disclaimer: Certain information contained herein is derived from information provided by parties other than Homes.com. All information provided is deemed reliable, but is not guaranteed to be accurate and should be independently verified.
The data relating to real estate for sale or lease on this web site comes in part from OneKey® MLS. Real estate listings held by brokerage firms other than Ten-X are marked with the OneKey® MLS logo or an abbreviated logo and detailed information about them includes the name of the listing broker.
Based on information submitted to the MLS GRID. All data is obtained from various sources and may not have been verified by broker or MLS GRID. Supplied Open House Information is subject to change without notice. All information should be independently reviewed and verified for accuracy. Properties may or may not be listed by the office/agent presenting the information. Some IDX listings have been excluded from this website. IDX information is provided exclusively for personal, non-commercial use, and may not be used for any purpose other than to identify prospective properties consumers may be interested in purchasing.
Information is deemed reliable but not guaranteed.
Copyright 2026 OneKey® MLS. All rights reserved.
Based on information submitted to the MLS GRID
Listings courtesy of OneKey® MLS as distributed by MLS GRID
Ask me questions while you tour the home.