
Airel Hermosillo
Smart Home Realty
(630) 761-5132
273 Total Sales
1 in South Elgin
$342,500 Price
Estimated Value: $472,000 - $481,105
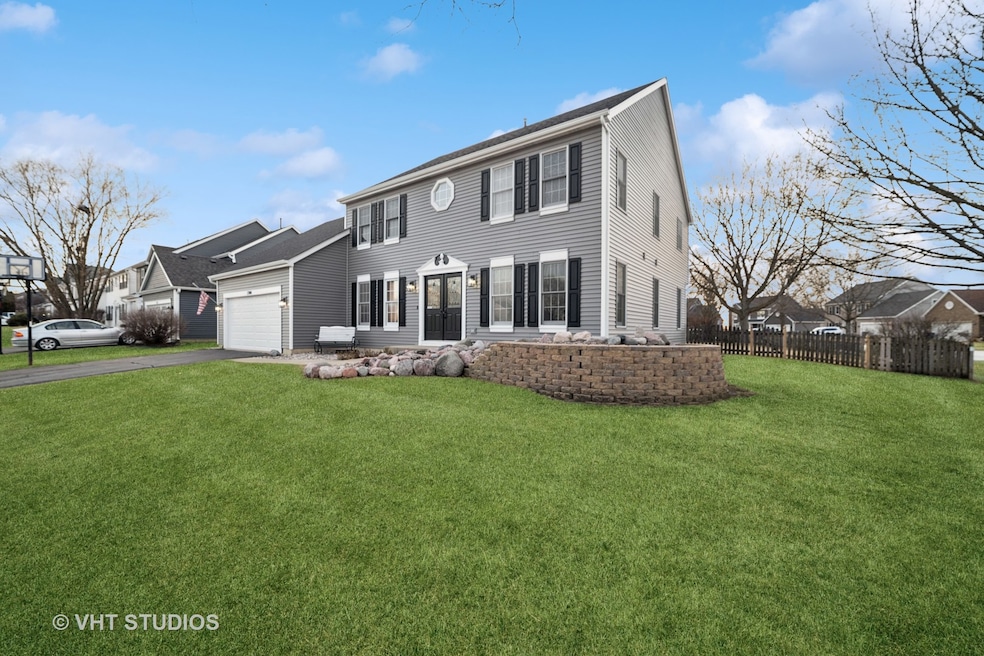
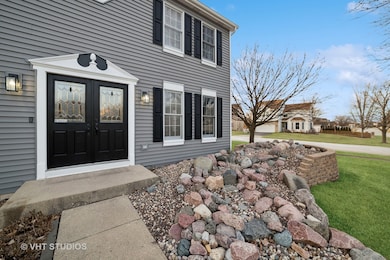
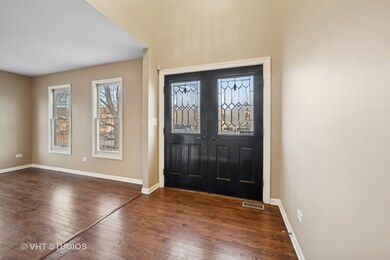
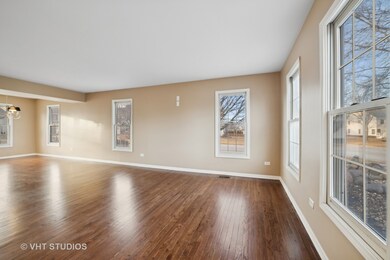
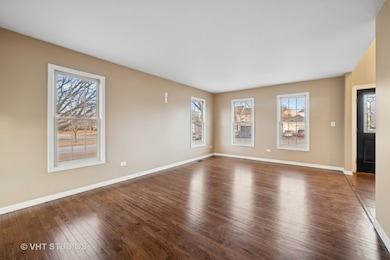
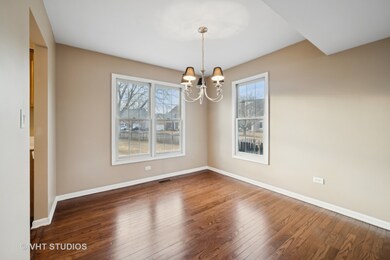
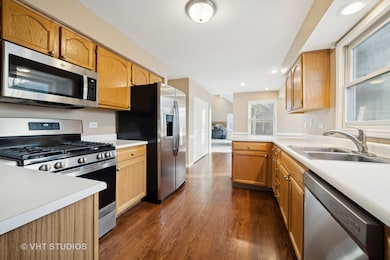
A picturesque waterfall greets you at this conveniently located family home on a large corner lot in a very attractive neighborhood. This home is ideal for entertaining and family life. Bonus rooms include an office/den, a sun room, an upstairs loft area and a large rec room in the basement. The huge back yard has a spacious deck and a big fire pit area for outdoor fun! There is loads of storage space in the basement and crawl space area. Check out all the recent upgrades - roof, siding, garage door, skylights, range/stove & microwave in 2023; all three baths remodeled in 2024; hardwood floors refinished, carpeting replaced and interior painted in 2025. This home is something special and is move-in ready!
We collect this data history from publicly available records. To have your information removed, we recommend requesting removal directly through your county’s website.
Airel Hermosillo
Smart Home Realty
(630) 761-5132
273 Total Sales
1 in South Elgin
$342,500 Price
Ron Donavon
Keller Williams Inspire - Geneva
(331) 258-3865
191 Total Sales
2 in South Elgin
$330K - $357K Price Range
Jamie Hering
Coldwell Banker Realty
(224) 427-6271
728 Total Sales
2 in South Elgin
$290K - $361K Price Range
Luigui Corral
RE/MAX American Dream
(224) 212-1953
177 Total Sales
2 in South Elgin
$300K - $305K Price Range
Monica Vargas
GREAT HOMES REAL ESTATE, INC.
(224) 246-8148
180 Total Sales
5 in South Elgin
$212K - $440K Price Range
Deneen Ruffolo
Realty Executives Midwest
(708) 286-5683
91 Total Sales
1 in South Elgin
$315,000 Price
We collect this data history from publicly available records. To have your information removed, we recommend requesting removal directly through your county’s website.
| Date | Buyer | Sale Price | Title Company |
|---|---|---|---|
| $435,000 | None Listed On Document | ||
| Searls Ronald D | $327,000 | Chicago Title Insurance Co |
We collect this data history from publicly available records. To have your information removed, we recommend requesting removal directly through your county’s website.
| Date | Status | Borrower | Loan Amount |
|---|---|---|---|
| Open | $392,000 | ||
| Closed | Pinkevich Elijah | $391,500 | |
| Previous Owner | Barry Jason E | $301,500 | |
| Previous Owner | Barry Jason E | $201,000 | |
| Previous Owner | Barry Jason E | $71,000 | |
| Previous Owner | Barry Jason E | $179,400 | |
| Previous Owner | Barry Jason E | $59,010 | |
| Previous Owner | Barry Jason E | $33,261 |
We collect this data history from publicly available records. To have your information removed, we recommend requesting removal directly through your county’s website.
| Date | Event | Price | List to Sale | Price per Sq Ft |
|---|---|---|---|---|
| 07/11/2025 07/11/25 | Sold | $435,000 | -3.3% | $159 / Sq Ft |
| 06/08/2025 06/08/25 | Pending | -- | -- | -- |
| 05/19/2025 05/19/25 | Price Changed | $449,900 | -2.2% | $164 / Sq Ft |
| 04/28/2025 04/28/25 | Price Changed | $459,900 | -2.1% | $168 / Sq Ft |
| 04/01/2025 04/01/25 | For Sale | $469,900 | 0.0% | $172 / Sq Ft |
| 03/23/2025 03/23/25 | Pending | -- | -- | -- |
| 03/17/2025 03/17/25 | For Sale | $469,900 | 0.0% | $172 / Sq Ft |
| 03/10/2025 03/10/25 | Pending | -- | -- | -- |
| 02/28/2025 02/28/25 | Price Changed | $469,900 | -4.1% | $172 / Sq Ft |
| 02/15/2025 02/15/25 | For Sale | $489,900 | -- | $179 / Sq Ft |
We collect this data history from publicly available records. To have your information removed, we recommend requesting removal directly through your county’s website.
| Year | Tax Paid | Tax Assessment Tax Assessment Total Assessment is a certain percentage of the fair market value that is determined by local assessors to be the total taxable value of land and additions on the property. | Land | Improvement |
|---|---|---|---|---|
| 2025 | $11,770 | $154,272 | $30,744 | $123,528 |
| 2024 | $11,770 | $142,094 | $28,317 | $113,777 |
| 2023 | $10,943 | $128,371 | $25,582 | $102,789 |
| 2022 | $10,150 | $117,052 | $23,326 | $93,726 |
| 2021 | $9,763 | $109,435 | $21,808 | $87,627 |
| 2020 | $8,981 | $104,472 | $20,819 | $83,653 |
| 2019 | $8,734 | $99,516 | $19,831 | $79,685 |
| 2018 | $8,676 | $93,750 | $18,682 | $75,068 |
| 2017 | $8,499 | $88,627 | $17,661 | $70,966 |
| 2016 | $8,129 | $82,222 | $16,385 | $65,837 |
| 2015 | -- | $75,364 | $15,018 | $60,346 |
| 2014 | -- | $71,566 | $14,833 | $56,733 |
| 2013 | -- | $73,454 | $15,224 | $58,230 |
Seller's Agent in 2025
Brian Sloan
Sloan Realty
(630) 746-2323
8 Total Sales
Buyer's Agent in 2025
Maureen Ulbert
Charles Rutenberg Realty of IL
(847) 899-0405
25 Total Sales
Source: Midwest Real Estate Data (MRED)
MLS Number: 12286043
APN: 06-33-127-012
Disclaimer: Certain information contained herein is derived from information provided by parties other than Homes.com. All information provided is deemed reliable, but is not guaranteed to be accurate and should be independently verified.
All data is obtained from various sources and may not have been verified by broker or MLS GRID. Supplied Open House Information is subject to change without notice. All information should be independently reviewed and verified for accuracy. Properties may or may not be listed by the office/agent presenting the information. Some IDX listings have been excluded from this website.
Listings courtesy of Midwest Real Estate Data (MRED) as distributed by MLS GRID.
Based on information submitted to the MLS GRID
Ask me questions while you tour the home.