
Tirzo Quintero
DALTON WADE INC
(551) 237-8915
11 Total Sales
1 in Riverview
$400,000 Price

Estimated Value: $486,000 - $497,000
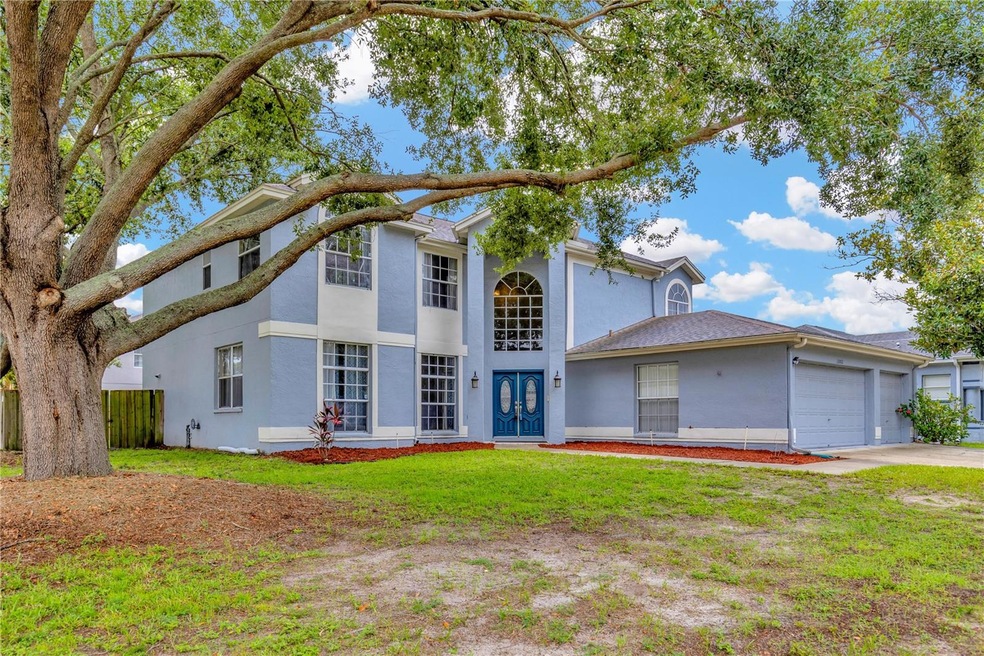
One or more photo(s) has been virtually staged. Property may be eligible for a $5,000 grant.Welcome to your dream home! This stunning 4-bedroom, 2.5-bathroom residence offers over 3,200 sq ft of luxurious living space, including a screened pool and a spacious 3-car garage. The chef's delight kitchen features a massive, updated space with abundant granite countertops and stainless steel appliances, including a refrigerator, smooth-top range, microwave, and dishwasher. The kitchen island is perfect for quick breakfasts, and there's a cozy eat-in area for casual dining. The formal living and dining rooms are adorned with laminate floors, while the family room exudes warmth with lamanite floors. The downstairs also includes a versatile den/office/bedroom, a half bath, and a convenient laundry room. Upstairs, the master bedroom offers a peaceful retreat with laminate floors, a large closet, and an extra sitting area. The master bathroom has granite countertops, modern cabinets, a separate shower, and a garden tub to help you unwind. The additional bedrooms are generously sized and feature laminate floors, ensuring comfort and style throughout. Step outside to your huge screened lanai, perfect for entertaining guests, with plenty of room for outdoor furniture and a grill. Enjoy the low HOA fees while benefiting from fantastic community amenities, including 2 pools, an indoor basketball court, a weight room, a fitness room, and a playground area. This home is a true gem and is ready for you to move in and make it your own. Don't miss out on this incredible opportunity! Schedule your showing today and experience the perfect blend of comfort, style, and convenience.
Last Agent to Sell the Property
RE/MAX REALTY UNLIMITED Brokerage Phone: 813-684-0016 License #3065921 Listed on: 07/12/2024
We collect this data history from publicly available records. To have your information removed, we recommend requesting removal directly through your county’s website.
Tirzo Quintero
DALTON WADE INC
(551) 237-8915
11 Total Sales
1 in Riverview
$400,000 Price
Veronica Bard
LA ROSA REALTY PRESTIGE
(863) 286-0375
110 Total Sales
1 in Riverview
$370,000 Price
Gerry Tomchinsky
KW SUNCOAST
(877) 845-4976
12 Total Sales
1 in Riverview
$365,000 Price
Amanda Cobeaga
KELLER WILLIAMS SOUTH TAMPA
(844) 727-4329
37 Total Sales
1 in Riverview
$430,000 Price
Ashley Fawn Sanders
ZHUZH SRQ
(941) 259-1611
14 Total Sales
1 in Riverview
$560,000 Price
Ivelisse Zambrano
ATRIUM REALTY, LLC
(813) 437-1609
54 Total Sales
4 in Riverview
$323K - $555K Price Range
We collect this data history from publicly available records. To have your information removed, we recommend requesting removal directly through your county’s website.
| Date | Buyer | Sale Price | Title Company |
|---|---|---|---|
| $515,000 | Leading Edge Title | ||
| Pallegar Rohit | $279,000 | Executive Title Of Fl Inc | |
| Stoffer Donna | $195,200 | -- |
We collect this data history from publicly available records. To have your information removed, we recommend requesting removal directly through your county’s website.
| Date | Status | Borrower | Loan Amount |
|---|---|---|---|
| Open | $412,000 | ||
| Closed | Rodriguez Correa Andres | $412,000 | |
| Previous Owner | Pallegar Rohit | $265,050 |
We collect this data history from publicly available records. To have your information removed, we recommend requesting removal directly through your county’s website.
| Date | Event | Price | List to Sale | Price per Sq Ft |
|---|---|---|---|---|
| 10/21/2024 10/21/24 | Sold | $515,000 | -2.8% | $160 / Sq Ft |
| 09/08/2024 09/08/24 | Pending | -- | -- | -- |
| 08/28/2024 08/28/24 | Price Changed | $530,000 | -3.6% | $165 / Sq Ft |
| 07/12/2024 07/12/24 | For Sale | $550,000 | 0.0% | $171 / Sq Ft |
| 06/15/2023 06/15/23 | Rented | $3,200 | 0.0% | -- |
| 05/26/2023 05/26/23 | Under Contract | -- | -- | -- |
| 05/22/2023 05/22/23 | For Rent | $3,200 | +52.4% | -- |
| 04/27/2020 04/27/20 | Rented | $2,100 | 0.0% | -- |
| 03/30/2020 03/30/20 | Under Contract | -- | -- | -- |
| 12/27/2019 12/27/19 | For Rent | $2,100 | -- | -- |
We collect this data history from publicly available records. To have your information removed, we recommend requesting removal directly through your county’s website.
| Year | Tax Paid | Tax Assessment Tax Assessment Total Assessment is a certain percentage of the fair market value that is determined by local assessors to be the total taxable value of land and additions on the property. | Land | Improvement |
|---|---|---|---|---|
| 2025 | $8,706 | $478,175 | $119,077 | $359,098 |
| 2024 | $8,178 | $482,074 | $119,077 | $362,997 |
| 2023 | $7,713 | $482,251 | $109,154 | $373,097 |
| 2022 | $6,930 | $422,213 | $99,231 | $322,982 |
| 2021 | $6,139 | $327,142 | $79,385 | $247,757 |
| 2020 | $5,533 | $285,559 | $74,423 | $211,136 |
| 2019 | $5,035 | $255,185 | $62,019 | $193,166 |
| 2018 | $5,069 | $254,883 | $0 | $0 |
| 2017 | $4,826 | $239,337 | $0 | $0 |
| 2016 | $4,748 | $232,122 | $0 | $0 |
| 2015 | $3,281 | $221,647 | $0 | $0 |
| 2014 | $3,066 | $180,824 | $0 | $0 |
| 2013 | -- | $170,845 | $0 | $0 |
Seller's Agent in 2024
Susan Cioffi
RE/MAX
(813) 956-8513
49 Total Sales
SN
Buyer's Agent in 2024
Stellar Non-Member Agent
FL_MFRMLS
Source: Stellar MLS
MLS Number: T3541117
APN: U-09-31-20-2V4-D00000-00001.0
Disclaimer: Certain information contained herein is derived from information provided by parties other than Homes.com. All information provided is deemed reliable, but is not guaranteed to be accurate and should be independently verified.
All data is obtained from various sources and may not have been verified by broker or MLS GRID. Supplied Open House Information is subject to change without notice. All information should be independently reviewed and verified for accuracy. Properties may or may not be listed by the office/agent presenting the information. Some IDX listings have been excluded from this website. IDX information is provided exclusively for personal, non-commercial use, and may not be used for any purpose other than to identify prospective properties consumers may be interested in purchasing. Information is deemed reliable but not guaranteed.
Listings courtesy of Stellar MLS as distributed by MLS GRID.
Based on information submitted to the MLS GRID
Listing Information presented by local MLS brokerage: Ten-X - (888)-952-6393
Ask me questions while you tour the home.