NOT LISTED FOR SALE

13009 Riverland Dr Biloxi, MS 39532

Estimated Value: $351,602 - $616,000

2 Beds
2 Baths
1,890 Sq Ft
$237/Sq Ft Est. Value

Sale Details

Date Sold: June 3, 2022

Current estimated payment $2,759 / mo

15 Days on Market

Highlights

  • Boating
  • Fishing
  • 1.04 Acre Lot
  • Woolmarket Elementary School Rated A
  • River Front
  • Open Floorplan

About This Home

As of June 2022

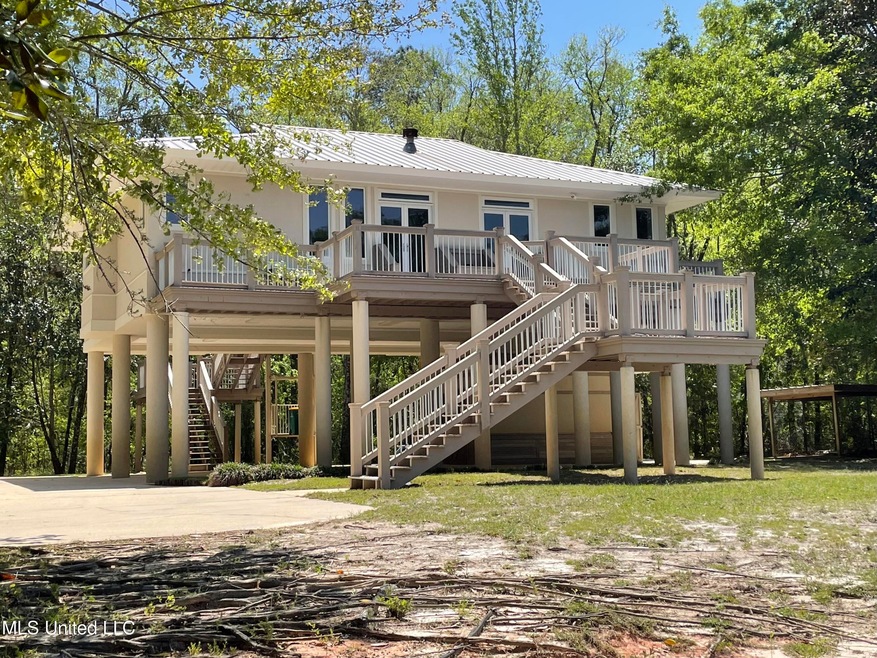
***SELLER IS IN RECEIPT OF MULTIPLE OFFERS. PLEASE SUBMIT ANY/ALL OFFERS PRIOR TO THE DEADLINE OF MONDAY, APRIL 25, 2022, 12:00 PM. Don't wait to call this serene, river retreat your home! Nestled under the trees, down a secluded drive, right on a big bend of the Biloxi River! If that's not enough, sale includes the adjacent parcel to the north! River views from the kitchen, family room, master bed and master bath/shower * Rear deck, french door, access from family room and master bedroom * Open floor plan with bar area and built ins * Cathedral ceilings, casement windows and double-sided fireplace (family room/master bedroom) * Wood-look ceramic tile flooring throughout with ceramic tile in baths, no carpet * JennAir slide-in range in kitchen island, side-by-side refrigerator remains, under/over cabinet lighting * Laundry with cabinetry galore, sink and chest freezer * Enormous master bath whirlpool tub with separate shower, vanity over-looking the river with separate make-up vanity, separate water closet and walk-in closet * (2) massive covered parking spots and storage underneath, ample additional parking for guests, boat/RV, 1-ton utility lift built in to front deck * Sold ''as-is'', buyer/buyers agent to perform all due diligence and verify all information contained here-in.

Last Agent to Sell the Property

Shawn Barlow

Coldwell Banker Alfonso Realty-Lorraine Rd License #S27390 Listed on: 04/09/2022

Coldwell Banker Alfonso Realty-Lorraine Rd

Last Buyer's Agent

nonmgcmls member

Gulf Coast Association Of Real

Home Details

Home Type

  • Single Family

Est. Annual Taxes

  • $3,125

Year Built

  • Built in 1998

Lot Details

  • 1.04 Acre Lot
  • River Front

Home Design

  • Pillar, Post or Pier Foundation
  • Metal Roof
  • Synthetic Stucco Exterior

Interior Spaces

  • 1,890 Sq Ft Home
  • 1-Story Property
  • Open Floorplan
  • Built-In Features
  • Bookcases
  • Bar
  • Crown Molding
  • Cathedral Ceiling
  • Ceiling Fan
  • Double Sided Fireplace
  • Fireplace With Glass Doors
  • Gas Log Fireplace
  • Propane Fireplace
  • Blinds
  • Casement Windows
  • French Doors
  • Great Room with Fireplace
  • Combination Kitchen and Living
  • Storage
  • Ceramic Tile Flooring
  • Water Views
  • Pull Down Stairs to Attic

Kitchen

  • Eat-In Kitchen
  • Convection Oven
  • Electric Oven
  • Propane Cooktop
  • Microwave
  • Freezer
  • Dishwasher
  • Stainless Steel Appliances
  • Kitchen Island
  • Solid Surface Countertops
  • Disposal

Bedrooms and Bathrooms

  • 2 Bedrooms
  • Fireplace in Primary Bedroom
  • Walk-In Closet
  • 2 Full Bathrooms
  • Hydromassage or Jetted Bathtub
  • Bathtub Includes Tile Surround
  • Separate Shower

Laundry

  • Laundry Room
  • Sink Near Laundry
  • Washer and Electric Dryer Hookup

Home Security

  • Security Lights
  • Fire and Smoke Detector

Parking

  • 2 Carport Spaces
  • Driveway
  • Guest Parking

Outdoor Features

  • River Access
  • Bulkhead
  • Deck
  • Outdoor Storage
  • Front Porch

Location

  • City Lot

Schools

  • Woolmarket Elementary School
  • North Woolmarket Middle School
  • D'iberville High School

Utilities

  • Central Heating and Cooling System
  • Heat Pump System
  • Propane
  • Well
  • Electric Water Heater
  • Septic Tank
  • Phone Available
  • Cable TV Available

Listing and Financial Details

  • Assessor Parcel Number 1007o-01-013.000

Community Details

Overview

  • No Home Owners Association
  • Riverland Subdivision

Recreation

  • Boating
  • Fishing

Home Details

Home Type

Single Family

Est. Annual Taxes

$3,125

Year Built

Built in 1998

Lot Details

1.04 Acres

Listing Details

  • Unit Levels: One
  • Lot Size: See plats & surveys
  • Property Sub Type: Single Family Residence
  • Prop. Type: Residential
  • Structure Type: House
  • Year Built: 1998
  • Lot Size Acres: 1.04
  • Subdivision Name: Riverland
  • Directions: Cowan Lorraine Rd to MS-605N, East on John Ross Rd, left on John Lee Rd, left on Old Woolmarket Rd, curve from Old Woolmarket Rd to Riverland Dr, drive to home will be on the right after the curve.
  • New Construction: No
  • General Property Information:List PriceSqFt: 198.36
  • Appliances Microwave: Yes
  • Appliances Refrigerators: Yes
  • General Property Information:New Construction: No
  • Special Features: None

Interior Features

  • Appliances: Convection Oven, Dishwasher, Disposal, Electric Water Heater, Freezer, Microwave, Propane Cooktop, Refrigerator, Stainless Steel Appliance(s)
  • AtticFeaturesAttic: Yes
  • Full Bathrooms: 2
  • Total Bedrooms: 2
  • Door Features: French Doors
  • Fireplace Features: Double Sided, Gas Log, Glass Doors, Great Room, Primary Bedroom, Propane
  • Flooring: Ceramic Tile
  • Interior Amenities: Bar, Bookcases, Built-in Features, Cathedral Ceiling(s), Ceiling Fan(s), Crown Molding, Eat-in Kitchen, Kitchen Island, Open Floorplan, Storage, Walk-In Closet(s)
  • Window Features: Blinds, Roll Out
  • Fireplace: Yes
  • ResoLivingAreaSource: Assessor
  • Community Features:Boating: Yes
  • Appliances Dishwasher: Yes
  • Interior Features:Bookcases: Yes
  • Interior Features:Ceiling Fan(s)2: Yes
  • Community Features:Fishing: Yes
  • Interior Features:Eat-in Kitchen: Yes
  • Fireplace Features:Gas Log: Yes
  • Interior Features:Built-in Features: Yes
  • Interior Features:Crown Molding: Yes
  • Interior Features:Kitchen Island: Yes
  • Interior Features:Open Floorplan: Yes
  • Interior Features:Walk-In Closet(s): Yes
  • Kitchen Features:Kitchen Island2: Yes
  • Kitchen Features:KitchenFamily Room Combo: Yes
  • Bathroom Features:Separate Tub Shower: Yes
  • Interior Features:Cathedral Ceiling(s): Yes
  • Bathroom Features:Walk-In Shower: Yes
  • Fireplace Features:Great Room2: Yes
  • Attic Features:Pull Down Stair Unit: Yes
  • Appliances:Oven - Electric: Yes
  • Interior Features:Bar: Yes
  • Interior Features:Storage2: Yes
  • Appliances:Electric Water Heater: Yes
  • Appliances:Stainless Steel Appliance(s): Yes
  • Bathroom Features:Jetted Tub: Yes
  • Bathroom Features:Ceramic Tile2: Yes
  • Appliances:Convection Oven: Yes
  • Fireplace Features:Double Sided: Yes
  • Kitchen Features:Solid Surface Counters: Yes
  • Appliances:Freezer: Yes
  • Fireplace Features:Primary Bedroom: Yes
  • Fireplace Features:Glass Doors: Yes
  • Fireplace Features:Propane3: Yes
  • Appliances:Propane Cooktop: Yes
  • Appliances:Range3: Yes

Exterior Features

  • Disclosures: Flood Insurance Required
  • Exterior Features: See Remarks
  • Foundation Details: Pillar/Post/Pier
  • Lot Features: City Lot, Views
  • Roof: Metal
  • Other Structures: Storage
  • Patio And Porch Features: Deck, Front Porch, Rear Porch
  • Waterfront Features: Bulkhead, River Access, River Front, View
  • WaterfrontFeaturesWaterfront: Yes
  • Waterfront: Yes
  • Construction Type: Synthetic Stucco
  • General Property Information:Accessibility Features: No
  • Driveway Features:Concrete Drive: Yes
  • Lot Features:City Lot: Yes
  • Patio And Porch Features:Front Porch: Yes
  • Exterior Features:See Remarks20: Yes
  • Waterfront Features:View: Yes
  • Lot Features:Views: Yes
  • Window Features:Blinds: Yes
  • Patio And Porch Features:Rear Porch: Yes
  • Patio And Porch Features:Deck2: Yes
  • Door Features:French Doors: Yes
  • Waterfront Features:River Access: Yes
  • Waterfront Features:River Front: Yes
  • Waterfront Features:Bulkhead: Yes
  • Window Features:Roll Out: Yes

Garage/Parking

  • Carport Spaces: 2.0
  • Parking Features: Carport, Concrete, Driveway, Guest
  • Attached Garage: No
  • Parking Features:Driveway: Yes
  • Parking Features:Carport: Yes
  • Parking Features:Concrete3: Yes
  • Parking Features:Guest: Yes

Utilities

  • Cooling: Ceiling Fan(s), Central Air, Electric, Heat Pump
  • Heating: Central, Electric, Fireplace(s), Heat Pump
  • Laundry Features: Electric Dryer Hookup, Inside, Laundry Room, Sink, Washer Hookup
  • Sewer: Septic Tank
  • Utilities: Cable Available, Electricity Connected, Phone Available, Propane Connected
  • Water Source: Well
  • Security: Security Lights, Smoke Detector(s)
  • Cooling Y N: Yes
  • Heating Yn: Yes
  • Heating:Central: Yes
  • Heating:Electric2: Yes
  • Sewer Septic Tank: Yes
  • Heating:Fireplace(s): Yes
  • Heating:Heat Pump2: Yes

Condo/Co-op/Association

  • Community Features: Boating, Fishing

Association/Amenities

  • Tax and Financial Information:Association: No

Schools

  • Elementary School: Woolmarket
  • High School: D'Iberville
  • Middle Or Junior School: North Woolmarket Middle School

Lot Info

  • Parcel #: 1007o-01-013.000
  • Lot Size Sq Ft: 45302.4
  • ResoLotSizeUnits: Acres

Tax Info

  • Tax Annual Amount: 3125.0
  • Tax Year: 2021

Multi Family

  • Insurance Expense: 2125.7

Ownership History

We collect this data history from publicly available records. To have your information removed, we recommend requesting removal directly through your county’s website.

Date Name Owned For Owner Type

Purchase Details

Listed on
Apr 9, 2022
Closed on
Jun 3, 2022
Sold by
Bought by
Seller's Agent
Shawn Barlow
Coldwell Banker Alfonso Realty-Lorraine Rd
Buyer's Agent
nonmgcmls member
Gulf Coast Association Of Real
List Price
$374,900
Current Estimated Value
$448,401

Home Financials for this Owner

Home Financials are based on the most recent Mortgage that was taken out on this home.
Avg. Annual Appreciation
4.11%
Source: Public Records

Range of Values:

--
Value Increase
--
Percent Increase
--
Adjusted for Inflation
Collateral Analytics

Collateral Analytics Collateral Analytics AVMs (Automated Valuation Model) employ a number of statistical approaches combined with neighborhood-specific comparable selection guarantees the most up-to-date and precise valuations.

Not Available

Collateral Analytics does not have data for the current month. Please view the chart for historical values.

ICE

ICE Mortgage Technology ICE Mortgage Technology’s AVM (Automated Valuation Model) is a state-of-the-art online residential property valuation tool that provides a quick and accurate estimate of the value of almost any home in the U.S.

Not Available

ICE Mortgage Technology does not have data for the current month. Please view the chart for historical values.

First American

First American First American Data & Analytics’ next-generation AVM combines unrivaled data assets with a blended ensemble of valuation models to produce highly accurate, reliable valuations you can trust.

Not Available

First American does not have data for the current month. Please view the chart for historical values.

Quantarium

Quantarium Quantarium’s valuation service, repeatedly proven the industry’s most accurate and comprehensive, is supercharged with a self-learning and auto-tuning AI engine that continually becomes smarter and more accurate as it processes daily inputs from the industry’s leading RE data lake.

Not Available

Quantarium does not have data for the current month. Please view the chart for historical values.

Average Value
Not Available
List Price
Sold Price
Create a Home Valuation Report for This Property
The Home Valuation Report is an in-depth analysis detailing your home's value as well as a comparison with similar homes in the area

Home Values in the Area

Source: Public Records

Average Home Value in this Area


Source: Public Records

Purchase History

We collect this data history from publicly available records. To have your information removed, we recommend requesting removal directly through your county’s website.

Date Buyer Sale Price Title Company
-- Schwartz Orgler & Jordan Pllc
Source: Public Records

Property History

We collect this data history from publicly available records. To have your information removed, we recommend requesting removal directly through your county’s website.

Date Event Price List to Sale Price per Sq Ft
06/03/2022 06/03/22 Sold -- -- --
04/25/2022 04/25/22 Pending -- -- --
04/09/2022 04/09/22 For Sale $374,900 -- $198 / Sq Ft
Source: MLS United

Tax History

We collect this data history from publicly available records. To have your information removed, we recommend requesting removal directly through your county’s website.

Year Tax Paid Tax Assessment Tax Assessment Total Assessment is a certain percentage of the fair market value that is determined by local assessors to be the total taxable value of land and additions on the property. Land Improvement
2025 $4,217 $36,584 $0 $0
2024 $4,046 $35,162 $0 $0
2023 $3,915 $33,862 $0 $0
2022 $3,115 $26,766 $0 $0
2021 $3,125 $26,766 $0 $0
2020 $2,995 $24,813 $0 $0
2019 $3,013 $24,813 $0 $0
2018 $3,038 $24,813 $0 $0
2017 $3,037 $24,813 $0 $0
2015 $2,985 $23,970 $0 $0
2014 -- $24,602 $0 $0
2013 -- $22,877 $2,588 $20,290
Source: Public Records

Agents Affiliated with this Home

  • Section Image
See All Agents

Map

Source: MLS United

MLS Number: 4014105

MLS United

APN: 1007O-01-013.000

Your Personal Tour Guide

Ask me questions while you tour the home.