
Angie McWilliams
EXIT KING REALTY
(941) 202-6967
71 Total Sales
1 in West Bradenton
$412,000 Price


Estimated Value: $194,947 - $206,000
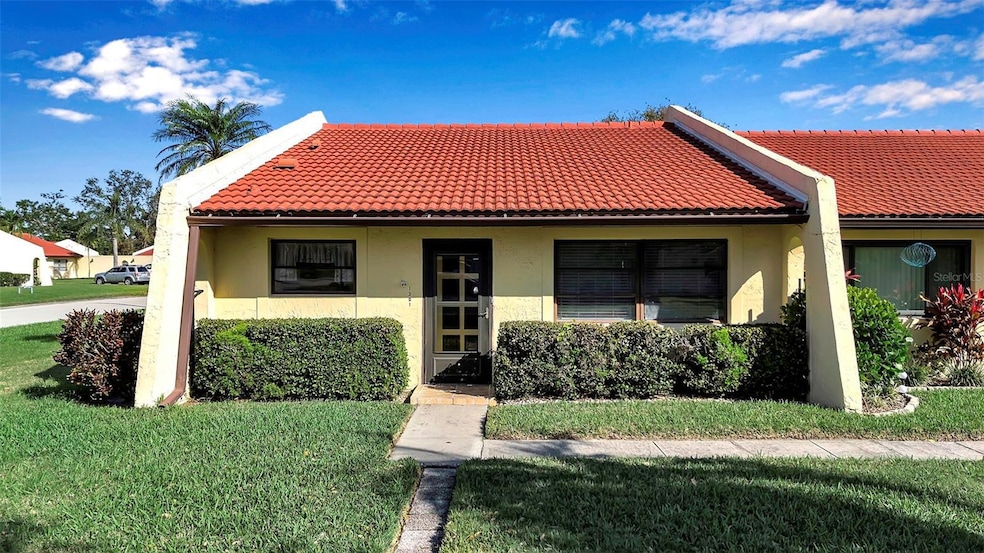
Welcome to your perfect Florida retreat in the sought-after 55+ community of Meadowcroft! This beautifully updated two-bedroom, two-bath end-unit condo is being sold fully furnished and is truly move-in ready. Inside, you’ll find an open and airy floor plan highlighted by stunning wood and tile flooring throughout, complemented by high ceilings that create a bright and spacious atmosphere. The living area flows seamlessly to an oversized lanai through elegant French doors—perfect for morning coffee, evening relaxation, or entertaining guests. Step outside to the additional patio space, where you can soak up the Florida sunshine in privacy. The kitchen is light, bright, and welcoming, featuring newer appliances and an in-unit washer and dryer for added convenience. Designed with comfort in mind, the split bedroom floor plan provides privacy for both owners and guests. The primary suite is a standout, with large windows allowing natural light to pour in and a completely remodeled ensuite bathroom (2023) boasting luxurious tilework, a spacious vanity with abundant storage, and a walk-in shower with a sleek frameless glass door. Recent upgrades include a brand-new A/C system installed in 2023, ensuring year-round comfort, and a roof replacement in 2020, offering added peace of mind. The covered carport provides protection for your vehicle from the elements, while the end-unit location offers additional privacy and tranquility. Meadowcroft is a pet-friendly community filled with amenities designed for an active and social lifestyle. Enjoy the heated swimming pool, clubhouse, tennis courts, shuffleboard courts, and a library—all just steps from your front door. Located in the heart of west Bradenton, this condo is less than a mile from Blake Hospital, only six miles from the pristine beaches of Anna Maria Island, Bradenton Beach, and Holmes Beach, 11 miles from Sarasota/Bradenton International Airport, and 14 miles from vibrant Downtown Sarasota. With the flexibility of short-term rentals allowed, this home is ideal for snowbirds looking for a seasonal getaway or full-time residents eager to enjoy the best of Florida living. Don’t miss this opportunity—schedule your private showing today and start living the Florida lifestyle you’ve always dreamed of!
Last Agent to Sell the Property
WAGNER REALTY Brokerage Phone: 941-727-2800 License #3501111 Listed on: 02/22/2025
Last Buyer's Agent
WAGNER REALTY Brokerage Phone: 941-727-2800 License #3501111 Listed on: 02/22/2025
We collect this data history from publicly available records. To have your information removed, we recommend requesting removal directly through your county’s website.
Angie McWilliams
EXIT KING REALTY
(941) 202-6967
71 Total Sales
1 in West Bradenton
$412,000 Price
Christopher Gray
LIV SARASOTA REALTY
(941) 269-3145
75 Total Sales
2 in West Bradenton
$160K - $400K Price Range
Alan Adkins
EXIT KING REALTY
(941) 909-3679
99 Total Sales
5 in West Bradenton
$215K - $585K Price Range
Stephanie Seacat
COLDWELL BANKER REALTY
(941) 909-2745
72 Total Sales
1 in West Bradenton
$230,000 Price
Lynn Brock
BROCK REALTY INC.
(941) 203-3260
49 Total Sales
3 in West Bradenton
$160K - $230K Price Range
Brandi Furlan
KW COASTAL LIVING III
(941) 841-0097
270 Total Sales
4 in West Bradenton
$139K - $606K Price Range
We collect this data history from publicly available records. To have your information removed, we recommend requesting removal directly through your county’s website.
| Date | Buyer | Sale Price | Title Company |
|---|---|---|---|
| $220,000 | Wr Title Services | ||
| Ingrid J Bowden Living Trust | -- | Peak Peter A | |
| Bowden Ingrid | $197,000 | Stewart Title Company | |
| Lovsin Carolyn L | $141,000 | Title Alliance Of The Gulf C | |
| Pineda Francisco | $62,000 | First Intl Title Inc | |
| Federal National Mortgage Association | $86,000 | Attorney | |
| Lienhart Asbabraner William L | $62,500 | -- |
We collect this data history from publicly available records. To have your information removed, we recommend requesting removal directly through your county’s website.
| Date | Status | Borrower | Loan Amount |
|---|---|---|---|
| Open | $123,000 |
We collect this data history from publicly available records. To have your information removed, we recommend requesting removal directly through your county’s website.
| Date | Event | Price | List to Sale | Price per Sq Ft | Prior Sale |
|---|---|---|---|---|---|
| 04/30/2025 04/30/25 | Sold | $220,000 | -8.1% | $203 / Sq Ft | |
| 04/03/2025 04/03/25 | Pending | -- | -- | -- | |
| 03/15/2025 03/15/25 | Price Changed | $239,500 | -2.2% | $221 / Sq Ft | |
| 02/22/2025 02/22/25 | For Sale | $245,000 | +73.8% | $226 / Sq Ft | |
| 12/18/2018 12/18/18 | Sold | $141,000 | +0.7% | $134 / Sq Ft | View Prior Sale |
| 11/06/2018 11/06/18 | Pending | -- | -- | -- | |
| 10/29/2018 10/29/18 | For Sale | $140,000 | -- | $133 / Sq Ft |
We collect this data history from publicly available records. To have your information removed, we recommend requesting removal directly through your county’s website.
| Year | Tax Paid | Tax Assessment Tax Assessment Total Assessment is a certain percentage of the fair market value that is determined by local assessors to be the total taxable value of land and additions on the property. | Land | Improvement |
|---|---|---|---|---|
| 2026 | $3,364 | $155,394 | $155,394 | |
| 2025 | $3,605 | $182,750 | $182,750 | |
| 2024 | $3,605 | $204,000 | $204,000 | |
| 2023 | $3,412 | $195,500 | $0 | $195,500 |
| 2022 | $3,001 | $157,500 | $0 | $157,500 |
| 2021 | $572 | $66,654 | $0 | $0 |
| 2020 | $594 | $65,734 | $0 | $0 |
| 2019 | $590 | $64,256 | $0 | $0 |
| 2018 | $2,016 | $100,000 | $0 | $0 |
| 2017 | $2,028 | $105,000 | $0 | $0 |
| 2016 | $1,871 | $94,700 | $0 | $0 |
| 2015 | $1,332 | $74,950 | $0 | $0 |
| 2014 | $1,332 | $65,818 | $0 | $0 |
| 2013 | $531 | $53,989 | $0 | $0 |
Seller's Agent in 2025
Ian Brooks Miller
WAGNER REALTY
(941) 807-4609
9 in this area
24 Total Sales
Seller's Agent in 2018
Melanie Johnson
FINE PROPERTIES
(941) 704-7394
20 in this area
42 Total Sales
JF
Buyer's Agent in 2018
Jim Friend
Source: Stellar MLS
MLS Number: A4641380
APN: 39374-1550-7
Disclaimer: Certain information contained herein is derived from information provided by parties other than Homes.com. All information provided is deemed reliable, but is not guaranteed to be accurate and should be independently verified.
All data is obtained from various sources and may not have been verified by broker or MLS GRID. Supplied Open House Information is subject to change without notice. All information should be independently reviewed and verified for accuracy. Properties may or may not be listed by the office/agent presenting the information. Some IDX listings have been excluded from this website. IDX information is provided exclusively for personal, non-commercial use, and may not be used for any purpose other than to identify prospective properties consumers may be interested in purchasing. Information is deemed reliable but not guaranteed.
Listings courtesy of Stellar MLS as distributed by MLS GRID.
Based on information submitted to the MLS GRID
Listing Information presented by local MLS brokerage: Ten-X - (888)-952-6393
Ask me questions while you tour the home.