
Rafael Melo
Compass
(803) 560-4340
49 Total Sales
1 in Southwest DC
$847,000 Price
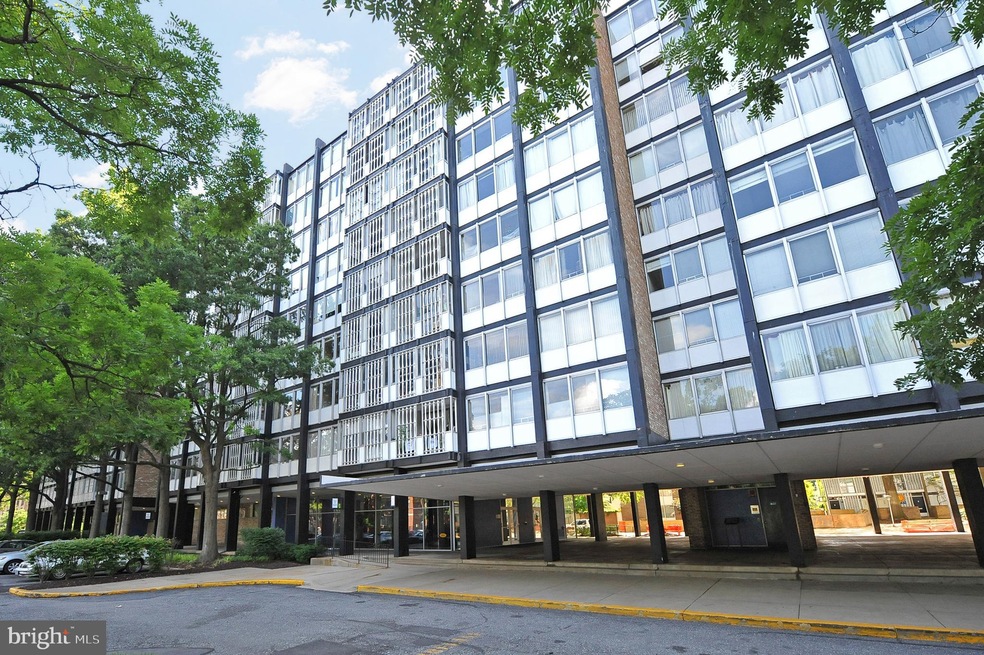
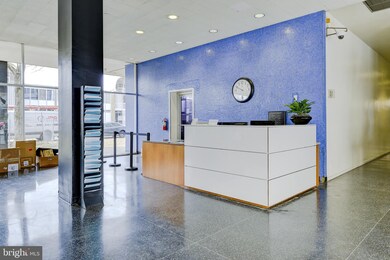
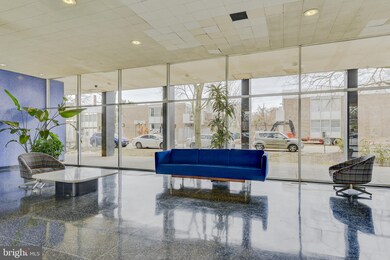
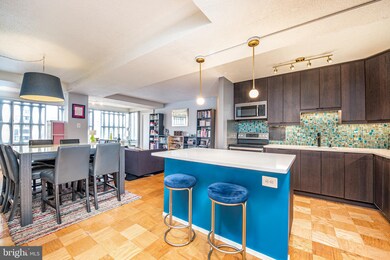
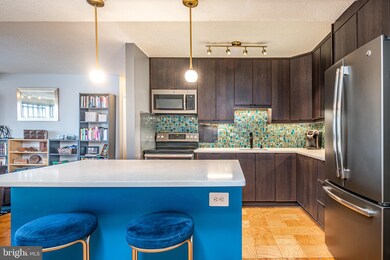
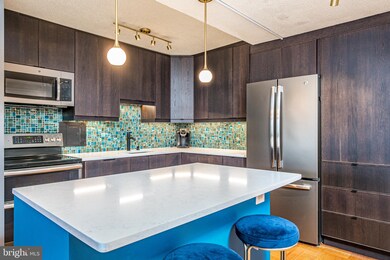
Super value so close to everything hot in SW and SE! This corner unit glows with natural light through its open living concept. The updated and expanded kitchen and the updated bathroom were both done with great thought and design for today's buyers. The living space is huge and has room for a nice home office overlooking the views (you can see the Washington Monument... may be a sliver, but you can see it!). Both bedrooms, with views of the pool and SE, are spacious and have professionally designed closets. River Park is a great mid-century modern marvel with an outdoor pool, great fitness room, bike storage, in-building laundry, a wood shop and so much more! ***FURNISHINGS CAN CONVEY***
Last Agent to Sell the Property
(202) 518-8781 denny@dltrealtors.com RLAH @properties License #617893 Listed on: 03/31/2021
Rafael Melo
Compass
(803) 560-4340
49 Total Sales
1 in Southwest DC
$847,000 Price
Brian MacGregor
RLAH @properties
(703) 775-4954
8 Total Sales
1 in Southwest DC
$205,000 Price
Pat Santiago
Keller Williams Realty
(202) 765-0653
52 Total Sales
1 in Southwest DC
$547,000 Price
Peter Ferguson
Compass
(224) 808-4740
67 Total Sales
2 in Southwest DC
$550K - $580K Price Range
Deirdre Fricke
Compass
(628) 213-8292
43 Total Sales
1 in Southwest DC
$184,500 Price
Melanie Clark
Compass
(240) 558-6543
58 Total Sales
12 in Southwest DC
$195K - $750K Price Range
We collect this data history from publicly available records. To have your information removed, we recommend requesting removal directly through your county’s website.
| Date | Event | Price | List to Sale | Price per Sq Ft |
|---|---|---|---|---|
| 12/17/2021 12/17/21 | Sold | $225,000 | -1.7% | $255 / Sq Ft |
| 11/08/2021 11/08/21 | Pending | -- | -- | -- |
| 10/01/2021 10/01/21 | For Sale | $229,000 | +1.8% | $259 / Sq Ft |
| 09/30/2021 09/30/21 | Off Market | $225,000 | -- | -- |
| 09/28/2021 09/28/21 | Price Changed | $229,000 | -8.0% | $259 / Sq Ft |
| 09/09/2021 09/09/21 | Price Changed | $249,000 | -10.8% | $282 / Sq Ft |
| 07/13/2021 07/13/21 | Price Changed | $279,000 | -5.4% | $316 / Sq Ft |
| 04/14/2021 04/14/21 | Price Changed | $295,000 | -1.7% | $334 / Sq Ft |
| 03/31/2021 03/31/21 | For Sale | $300,000 | -- | $340 / Sq Ft |
We collect this data history from publicly available records. To have your information removed, we recommend requesting removal directly through your county’s website.
| Year | Tax Paid | Tax Assessment Tax Assessment Total Assessment is a certain percentage of the fair market value that is determined by local assessors to be the total taxable value of land and additions on the property. | Land | Improvement |
|---|---|---|---|---|
| 2025 | $500,887 | $93,341,120 | $42,102,100 | $51,239,020 |
| 2024 | $479,746 | $103,712,360 | $42,102,100 | $61,610,260 |
| 2023 | $439,129 | $103,712,360 | $41,278,540 | $62,433,820 |
| 2022 | $410,326 | $101,678,780 | $40,469,160 | $61,209,620 |
| 2021 | $363,655 | $99,685,080 | $39,675,650 | $60,009,430 |
| 2020 | $401,080 | $99,189,130 | $39,675,650 | $59,513,480 |
| 2019 | $366,720 | $87,238,820 | $34,895,530 | $52,343,290 |
| 2018 | $317,123 | $87,238,820 | $0 | $0 |
| 2017 | $726,990 | $85,528,250 | $0 | $0 |
| 2016 | $282,254 | $80,627,430 | $0 | $0 |
| 2015 | $239,559 | $68,358,360 | $0 | $0 |
| 2014 | $215,653 | $58,096,880 | $0 | $0 |
Seller's Agent in 2021
Denny Horner
Real Living at Home
(703) 629-8455
3 in this area
125 Total Sales
Seller Co-Listing Agent in 2021
Leyla Phelan
Real Living at Home
(202) 415-3845
2 in this area
57 Total Sales
Buyer's Agent in 2021
Sarah Brazell
Real Living at Home
(202) 854-0699
1 in this area
85 Total Sales
Seller's Agent in 2013
Tom McGlynn
HomeSmart
(301) 512-1155
12 Total Sales
Source: Bright MLS
MLS Number: DCDC514356
APN: 0546- -0819
Disclaimer: Certain information contained herein is derived from information provided by parties other than Homes.com. All information provided is deemed reliable, but is not guaranteed to be accurate and should be independently verified.
The data relating to real estate for sale on this website appears in part through the BRIGHT Internet Data Exchange program, a voluntary cooperative exchange of property listing data between licensed real estate brokerage firms, and is provided by BRIGHT through a licensing agreement.
Listing information is from various brokers who participate in the Bright MLS IDX program and not all listings may be visible on the site.
The property information being provided on or through the website is for the personal, non-commercial use of consumers and such information may not be used for any purpose other than to identify prospective properties consumers may be interested in purchasing.
Some properties which appear for sale on the website may no longer be available because they are for instance, under contract, sold or are no longer being offered for sale.
Property information displayed is deemed reliable but is not guaranteed.
Copyright 2026 Bright MLS, Inc.
Ask me questions while you tour the home.