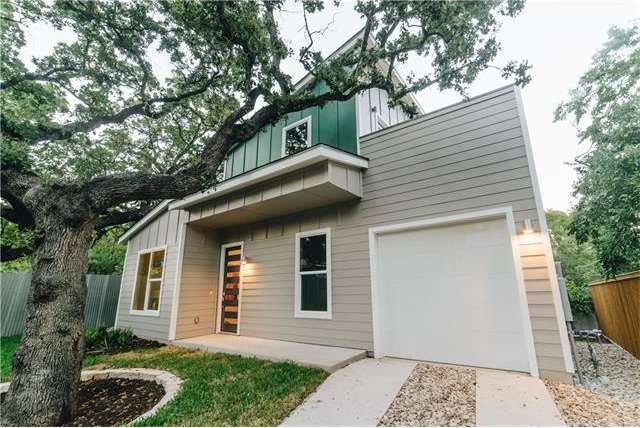
NOT LISTED FOR SALE

1301 Perez St Unit B Austin, TX 78721

East MLK Neighborhood

Estimated Value: $452,496 - $594,000

2 Beds
2 Baths
1,001 Sq Ft
6,970 Sq Ft Lot

Sale Details

Date Sold: September 1, 2017

Current estimated payment $3,112 / mo

9 Days on Market

Highlights

  • Built in 2017 | Newly Remodeled
  • Mature Trees
  • Vaulted Ceiling
  • Panoramic View
  • Deck
  • 1 Car Attached Garage

About This Home

As of September 2017

Check out the magnificent Tree House in East Austin! See how approximately 1000 square feet can feel like so much more. Thoughtful touches throughout the house make the most efficient use of space allowing each room to genuinely feel larger than expected. Enjoy the greenery from the living room or tree top views from the spacious upstairs deck. Clear city views in winter! Modern kitchen with gas stove. Plenty of natural light! Efficiency features: Low-E windows, tankless water heater, and 15 seer HVAC. Sprinkler Sys:Yes

Last Agent to Sell the Property

Julie Papandrea

JPAR Austin License #0657246 Listed on: 08/10/2017

JPAR Austin

Last Buyer's Agent

Kinan Beck

eXp Realty, LLC License #0440823

eXp Realty, LLC

Property Details

Home Type

  • Condominium

Est. Annual Taxes

  • $3,345

Year Built

  • Built in 2017 | Newly Remodeled

Lot Details

  • West Facing Home
  • Privacy Fence
  • Wood Fence
  • Rain Sensor Irrigation System
  • Mature Trees

HOA Fees

  • $20 Monthly HOA Fees

Parking

  • 1 Car Attached Garage

Property Views

  • Panoramic
  • City

Home Design

  • Slab Foundation
  • Composition Roof
  • HardiePlank Type

Interior Spaces

  • 1,001 Sq Ft Home
  • 2-Story Property
  • Vaulted Ceiling
  • Recessed Lighting
  • Laundry on main level

Kitchen

  • Breakfast Bar
  • Self-Cleaning Oven
  • Free-Standing Range
  • Microwave
  • Dishwasher
  • Disposal

Flooring

  • Laminate
  • Tile

Bedrooms and Bathrooms

  • 2 Bedrooms | 1 Main Level Bedroom
  • Walk-In Closet
  • 2 Full Bathrooms

Home Security

Outdoor Features

  • Deck

Schools

  • SIMS Elementary School
  • Reagan High School

Utilities

  • Central Heating and Cooling System
  • Vented Exhaust Fan
  • Heating System Uses Natural Gas
  • Underground Utilities
  • Tankless Water Heater
  • Gas Water Heater

Listing and Financial Details

  • Down Payment Assistance Available
  • Assessor Parcel Number 1301 Perez St
  • 2% Total Tax Rate

Community Details

Overview

  • 1301 Perez Street Co Association
  • Built by Creative Property Solutions Inc
  • Chernosky 09 Subdivision
  • Mandatory home owners association

Recreation

  • Park

Security

  • Fire and Smoke Detector

Property Details

Home Type

Condominium

Est. Annual Taxes

$3,345

Year Built

Built in 2017 | Newly Remodeled

Lot Details

6,970 Sq Ft Lot

HOA Fees

$20 per month

Parking

1

Listing Details

  • Property Type: Residential
  • Property Sub Type: Condominium
  • Unit Style: 1st Floor Entry
  • Building Area Total: 1001.00
  • Restrictions: None
  • Year Built: 2017
  • Direction Faces: West
  • Directions: From I-35 turn right onto E 12th ST. Cross Airport Blvd. Turn left onto Perez.
  • Estimated Taxes: 8000.00
  • FEMA Flood Plain: No
  • Fencing: Fenced, Privacy, Wood
  • Garage Spaces: 1.00
  • Guest Accommodation Description: None
  • Intermediary: Yes
  • Levels: Two
  • Living Area: 1001.00
  • Property Panorama: No
  • Special Listing Conditions: Standard
  • Special Features: NewHome

Interior Features

  • Interior Amenities: Breakfast Bar, Ceiling-High, Ceiling-Vaulted, Interior Steps, Recessed Lighting, Walk-In Closet(s)
  • Laundry Location: Main Level
  • View: City, Panoramic
  • Flooring: Laminate, Tile
  • Fireplace Features: None
  • Num Living: 1
  • Num Other Level Beds: 1
  • Accessibility Features: None
  • Appliances: Dishwasher, Disposal, Exhaust Fan, Microwave, Free-Standing Range, Self Cleaning Oven, Tankless Water Heater, Water Heater-Gas
  • Main Level Bedrooms: 1
  • Property Condition: New Construction
  • Security Features: Smoke Detector(s)
  • Spa Features: None

Beds/Baths

  • Full Bathrooms: 2
  • Bathrooms: 2
  • Bedrooms: 2

Exterior Features

  • Exterior Features: Exterior Steps
  • Roof: Composition
  • Builder Name: Creative Property Solutions Inc
  • Foundation: Slab
  • Patio And Porch Features: Deck
  • Pool Features: None
  • Private Pool: No
  • View: Yes
  • Waterfront Features: None
  • Waterfront: No

Garage/Parking

  • Total Covered Spaces: 1.00
  • Parking Features: Attached, Garage
  • Total Parking Spaces: 1.00

Utilities

  • Sewer: Public Sewer
  • Utilities: Electricity Available, Natural Gas Available, Underground Utilities
  • Heating: Central, Natural Gas
  • Water Source: Public
  • Cooling: Central Air

Condo/Co-op/Association

  • HOA Fee Includes: See Remarks
  • Association Fee Frequency: Monthly
  • Association Fee: 20.00

Association/Amenities

  • Management Company: In Progress
  • Association Name: 1301 Perez Street Co
  • Requirement: Mandatory
  • Association: Yes
  • Community Features: Curbs, Park, Sidewalks

Schools

  • School District: Austin ISD
  • Middle Other: Sadler or Garcia
  • Elementary School: Sims
  • High School: Reagan

Lot Info

  • Lot Features: Curbs, Level, Sprinkler - Automatic, Sprinkler - Multiple Yards, Sprinkler - Rain Sensor, Trees-Large (Over 40 Ft)
  • Lot Size: 50x139
  • Parcel Number: 1301 Perez St
  • Lot Size Acres: 0.1600
  • Lot Size Sq Ft: 6948.00
  • Subdivision Name: Chernosky 09

Rental Info

  • Furnished: Unfurnished

Building Info

  • Construction Materials: HardiPlank Type
  • New Construction: Yes

Tax Info

  • Tax Rate: 2.23000000000000
  • Tax Year: 2016
  • Tax Annual Amount: 3345.00
  • Tax Exemptions: None

Ownership History

We collect this data history from publicly available records. To have your information removed, we recommend requesting removal directly through your county’s website.

Date Name Owned For Owner Type

Purchase Details

Listed on
Aug 10, 2017
Closed on
Sep 1, 2017
Sold by
Bought by
Seller's Agent
Julie Papandrea
JPAR Austin
Buyer's Agent
Kinan Beck
eXp Realty, LLC
List Price
$350,000
Current Estimated Value
$516,124

Home Financials for this Owner

Home Financials are based on the most recent Mortgage that was taken out on this home.
Avg. Annual Appreciation
4.13%
Source: Public Records

Range of Values:

--
Value Increase
--
Percent Increase
--
Adjusted for Inflation
Collateral Analytics

Collateral Analytics Collateral Analytics AVMs (Automated Valuation Model) employ a number of statistical approaches combined with neighborhood-specific comparable selection guarantees the most up-to-date and precise valuations.

Not Available

Collateral Analytics does not have data for the current month. Please view the chart for historical values.

ICE

ICE Mortgage Technology ICE Mortgage Technology’s AVM (Automated Valuation Model) is a state-of-the-art online residential property valuation tool that provides a quick and accurate estimate of the value of almost any home in the U.S.

Not Available

ICE Mortgage Technology does not have data for the current month. Please view the chart for historical values.

First American

First American First American Data & Analytics’ next-generation AVM combines unrivaled data assets with a blended ensemble of valuation models to produce highly accurate, reliable valuations you can trust.

Not Available

First American does not have data for the current month. Please view the chart for historical values.

Quantarium

Quantarium Quantarium’s valuation service, repeatedly proven the industry’s most accurate and comprehensive, is supercharged with a self-learning and auto-tuning AI engine that continually becomes smarter and more accurate as it processes daily inputs from the industry’s leading RE data lake.

Not Available

Quantarium does not have data for the current month. Please view the chart for historical values.

Average Value
Not Available
List Price
Sold Price
Create a Home Valuation Report for This Property
The Home Valuation Report is an in-depth analysis detailing your home's value as well as a comparison with similar homes in the area

Home Values in the Area

Source: Public Records

Average Home Value in this Area


Source: Public Records

Purchase History

We collect this data history from publicly available records. To have your information removed, we recommend requesting removal directly through your county’s website.

Date Buyer Sale Price Title Company
-- None Available
Source: Public Records

Property History

We collect this data history from publicly available records. To have your information removed, we recommend requesting removal directly through your county’s website.

Date Event Price List to Sale Price per Sq Ft
09/01/2017 09/01/17 Sold -- -- --
08/19/2017 08/19/17 Pending -- -- --
08/10/2017 08/10/17 For Sale $350,000 -- $350 / Sq Ft
Source: Unlock MLS (Austin Board of REALTORS®)

Tax History

We collect this data history from publicly available records. To have your information removed, we recommend requesting removal directly through your county’s website.

Year Tax Paid Tax Assessment Tax Assessment Total Assessment is a certain percentage of the fair market value that is determined by local assessors to be the total taxable value of land and additions on the property. Land Improvement
2025 $3,347 $514,924
2023 $7,699 $425,557 $0 $0
2022 $7,640 $386,870 $0 $0
2021 $7,738 $355,502 $70,000 $285,502
2020 $7,554 $352,200 $70,000 $282,200
2018 $8,061 $364,074 $70,000 $294,074
Source: Public Records

Agents Affiliated with this Home

  • Section Image
  • Section Image
See All Agents

Map

Source: Unlock MLS (Austin Board of REALTORS®)

MLS Number: 4800096

Unlock MLS (Austin Board of REALTORS®)

APN: 894364

Your Personal Tour Guide

Ask me questions while you tour the home.