
Veronica Lee
Coldwell Banker Realty
(657) 317-7573
75 Total Sales
7 in Central Corona
$499K - $1.5M Price Range
Estimated Value: $367,000 - $413,010
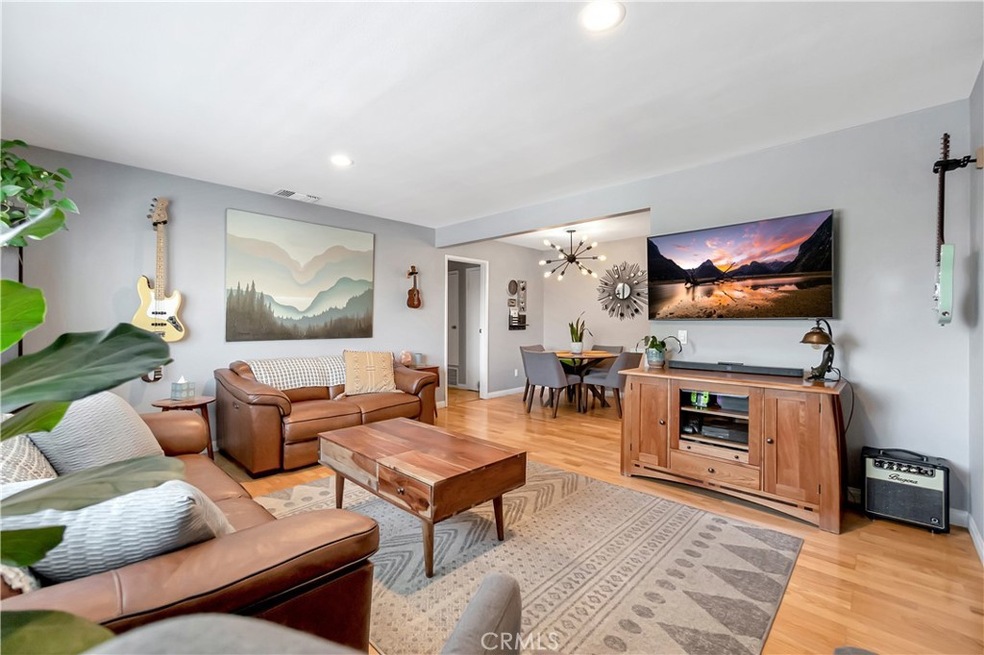
Welcome to the Village Groves Community! This updated 2 bedroom,1 bath condo is ready for you to call it home! This upper level unit (no one directly below), invites you in with narrow plank wood flooring throughout the living space and bedrooms. The living room enjoys plenty of natural lighting and is open to the dining area and kitchen. The galley kitchen features gray cabinets, quartz countertops, stainless steel gas range and dishwasher! The gray cabinets and quartz counters are also featured in the full bath complete with shower/tub combo. Both bedrooms feature blackout shades and the spacious primary bedroom includes a walk in closet. Outside you can enjoy warm Corona evenings on your private brick paved patio. Other amenities include: central a/c and heating, Nest thermostat, recessed lighting, 1 car garage plus 1 assigned parking space. This home has Village Grove Lake access where you can spend days paddle boating or fishing. Included in the Association is a pool, basketball courts, playground and dog park. You're going to love the location! Within walking distance to the local grocery store, donut shop, taco spot and gym plus just a short drive to major freeways, train station, hiking trails and shopping centers. With FHA Approval this home is the one you have been waiting for!
Last Agent to Sell the Property
The RECollective License #01986552 Listed on: 09/07/2022
Last Buyer's Agent
Michele Herring
REDFIN License #01506688
We collect this data history from publicly available records. To have your information removed, we recommend requesting removal directly through your county’s website.
Veronica Lee
Coldwell Banker Realty
(657) 317-7573
75 Total Sales
7 in Central Corona
$499K - $1.5M Price Range
ELIJAH BLOOM
EXP REALTY OF SOUTHERN CA. INC
(833) 432-3858
21 Total Sales
2 in Central Corona
$700,000 Price Range
Teresa Gorman
Fiduciary Real Estate Services
(949) 569-5182
77 Total Sales
1 in Central Corona
$710,000 Price
Sunny Singh
EXP REALTY OF CALIFORNIA INC
(844) 779-4655
65 Total Sales
2 in Central Corona
$435K - $505K Price Range
Jorge Ortiz
LPT Realty, Inc
(657) 377-1600
25 Total Sales
4 in Central Corona
$320K - $410K Price Range
John Reyes
HIGHER REALTY INC.
(909) 404-8301
57 Total Sales
2 in Central Corona
$308K - $535K Price Range
We collect this data history from publicly available records. To have your information removed, we recommend requesting removal directly through your county’s website.
| Date | Buyer | Sale Price | Title Company |
|---|---|---|---|
| $400,000 | Fidelity National Title | ||
| $249,500 | Chicago Title Company | ||
| $215,000 | Ticor Title | ||
| -- | None Available | ||
| -- | -- | ||
| -- | -- |
We collect this data history from publicly available records. To have your information removed, we recommend requesting removal directly through your county’s website.
| Date | Status | Borrower | Loan Amount |
|---|---|---|---|
| Open | $409,200 | ||
| Previous Owner | $199,800 | ||
| Previous Owner | $199,600 |
We collect this data history from publicly available records. To have your information removed, we recommend requesting removal directly through your county’s website.
| Date | Event | Price | List to Sale | Price per Sq Ft | Prior Sale |
|---|---|---|---|---|---|
| 10/25/2022 10/25/22 | Sold | $400,000 | +0.3% | $401 / Sq Ft | |
| 09/10/2022 09/10/22 | Pending | -- | -- | -- | |
| 09/07/2022 09/07/22 | For Sale | $399,000 | +59.9% | $400 / Sq Ft | |
| 10/25/2018 10/25/18 | Sold | $249,500 | -7.6% | $250 / Sq Ft | View Prior Sale |
| 09/24/2018 09/24/18 | Pending | -- | -- | -- | |
| 08/25/2018 08/25/18 | For Sale | $270,000 | +25.6% | $271 / Sq Ft | |
| 06/19/2018 06/19/18 | Sold | $215,000 | -2.3% | $215 / Sq Ft | View Prior Sale |
| 05/13/2018 05/13/18 | Pending | -- | -- | -- | |
| 02/11/2018 02/11/18 | For Sale | $220,000 | -- | $220 / Sq Ft |
We collect this data history from publicly available records. To have your information removed, we recommend requesting removal directly through your county’s website.
| Year | Tax Paid | Tax Assessment Tax Assessment Total Assessment is a certain percentage of the fair market value that is determined by local assessors to be the total taxable value of land and additions on the property. | Land | Improvement |
|---|---|---|---|---|
| 2026 | $4,641 | $424,482 | $53,060 | $371,422 |
| 2025 | $4,488 | $416,160 | $52,020 | $364,140 |
| 2023 | $4,488 | $400,000 | $50,000 | $350,000 |
| 2022 | $2,970 | $262,267 | $52,558 | $209,709 |
| 2021 | $2,912 | $257,126 | $51,528 | $205,598 |
| 2020 | $2,880 | $254,490 | $51,000 | $203,490 |
| 2019 | $2,814 | $249,500 | $50,000 | $199,500 |
| 2018 | $2,188 | $39,378 | $9,236 | $30,142 |
| 2017 | $388 | $38,606 | $9,055 | $29,551 |
| 2016 | $382 | $37,850 | $8,878 | $28,972 |
| 2015 | $373 | $37,284 | $8,746 | $28,538 |
| 2014 | $361 | $36,556 | $8,576 | $27,980 |
Seller's Agent in 2022
Lyndsi Jones
The RECollective
(562) 565-9107
1 in this area
14 Total Sales
M
Buyer's Agent in 2022
Michele Herring
REDFIN
R
Seller's Agent in 2018
Reba Parkinson
REBA PARKINSON, BROKER
Source: California Regional Multiple Listing Service (CRMLS)
MLS Number: PW22195653
APN: 103-241-072
Disclaimer: Certain information contained herein is derived from information provided by parties other than Homes.com. All information provided is deemed reliable, but is not guaranteed to be accurate and should be independently verified.
The multiple listing data appearing on this website, or contained in reports produced therefrom, is owned and copyrighted by California Regional Multiple Listing Service, Inc. ("CRMLS") and is protected by all applicable copyright laws. Information provided is for viewer's personal, non-commercial use and may not be used for any purpose other than to identify prospective properties the viewer may be interested in purchasing. All listing data, including but not limited to square footage and lot size is believed to be accurate, but the listing Agent, listing Broker and CRMLS and its affiliates do not warrant or guarantee such accuracy. The viewer should independently verify the listed data prior to making any decisions based on such information by personal inspection and/or contacting a real estate professional.
Based on information from California Regional Multiple Listing Service, Inc. and /or other sources. All data, including all measurements and calculations of area, is obtained from various sources and has not been, and will not be, verified by broker or MLS. All information should be independently reviewed and verified for accuracy. Properties may or may not be listed by the office/agent presenting the information
Ask me questions while you tour the home.