
Alexander Masket
Responds Quickly
Compass
(323) 310-1876
28 Total Sales
1 in Van Nuys
$2,195,995 Price


Estimated Value: $1,358,000 - $1,445,000
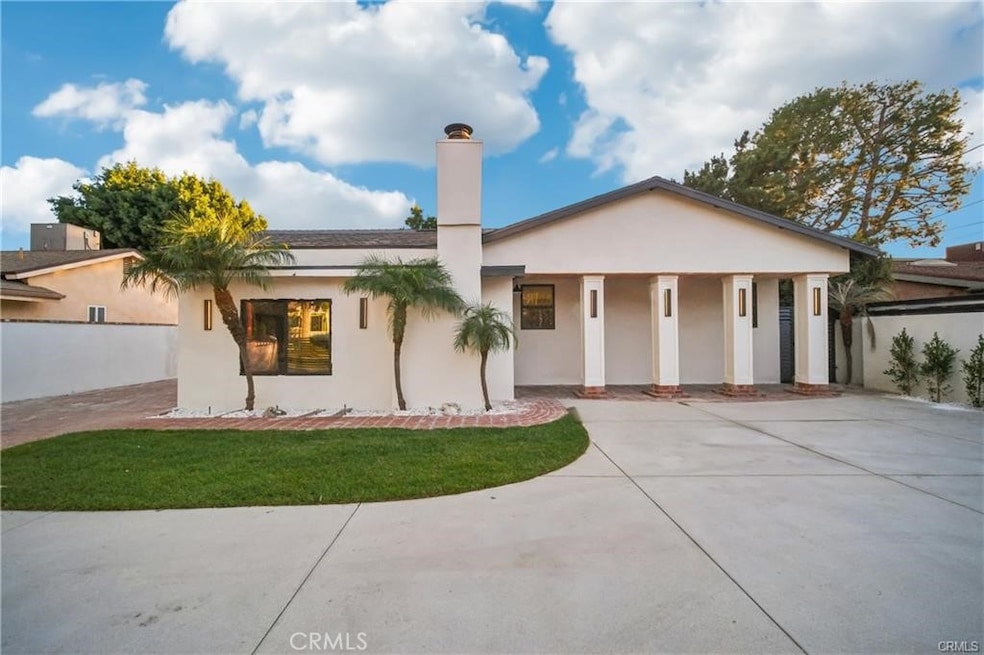
Nestled in the vibrant Valley Glen neighborhood, 13010 Aetna Street stands out as a truly unique property, offering a harmonious blend of comfort and style. This impressive fully remodeled house features four bedrooms and four full bathrooms, including the luxury of THREE EN-SUITE bedrooms, ensuring privacy and convenience. Upon entry, you're welcomed by a spacious living room with semi-vaulted ceilings that add a grand touch, complemented by beautiful engineered hardwood flooring throughout. A smooth plaster finish fireplace provides a cozy focal point for gatherings. The adjacent formal dining area, with its oversized tile flooring, seamlessly connects to the kitchen, which boasts stunning semi-vaulted ceilings and smooth oatmeal-colored plaster wall. The kitchen is well-equipped with a standing stove/oven, a second oven as well as a microwave are built into the island, perfect for culinary enthusiasts. The layout is thoughtfully designed, with the main en-suite offering an oasis-like retreat featuring a gas-burning fireplace, dual large closets, and a magnificent bathroom with a curbless shower and freestanding tub. The exterior is equally impressive, with ample space for entertaining with a patio right off the kitchen for al fresco dining, a wide driveway with two gates, and space for RV parking. BONUS: The impressive two car garage can be used as a flex space with its bonus bathroom and extra storage room. The long list of upgrades includes: All NEW electrical, NEW HVAC, NEW flooring, NEW type 5 drywall finish, NEW roof, copper plumbing- be the first one to live here after such a beautiful remodel. This property is perfectly located near Sherman Oaks, Valley Village, NOHO, and within walking distance of beatiful Valley Glen Community Park. This is a rare opportunity to own a home with unparalleled character, upgrades, and unique features in a prime location.
Last Agent to Sell the Property
LPT Realty, Inc Brokerage Phone: 818-447-9518 License #01882691 Listed on: 02/28/2025
We collect this data history from publicly available records. To have your information removed, we recommend requesting removal directly through your county’s website.
Alexander Masket
Compass
(323) 310-1876
28 Total Sales
1 in Van Nuys
$2,195,995 Price
Ramon Sanchez
Century 21 Allstars
(562) 684-6070
172 Total Sales
2 in Van Nuys
$890,000 Price Range
Barbara Radke
Keller Williams Westlake Village
(833) 641-9949
116 Total Sales
2 in Van Nuys
$645,000 Price Range
Kevin Da Silva
eXp Realty of Greater Los Angeles, Inc.
(424) 372-0894
98 Total Sales
1 in Van Nuys
$420,000 Price
Cyrus Mohseni
The Keystone Team
(657) 341-0810
185 Total Sales
1 in Van Nuys
$485,000 Price
Magdalena Aguilar
KELLER WILLIAMS PREMIER PROPER
(213) 296-1973
77 Total Sales
1 in Van Nuys
$727,000 Price
We collect this data history from publicly available records. To have your information removed, we recommend requesting removal directly through your county’s website.
| Date | Buyer | Sale Price | Title Company |
|---|---|---|---|
| $1,425,000 | Fidelity - Sherman Oaks | ||
| $1,100,000 | Fidelity National Title | ||
| $600,000 | Southland Title Corporation | ||
| -- | -- | ||
| -- | Southland Title | ||
| -- | American Title Co | ||
| $90,000 | Chicago Title | ||
| -- | -- |
We collect this data history from publicly available records. To have your information removed, we recommend requesting removal directly through your county’s website.
| Date | Status | Borrower | Loan Amount |
|---|---|---|---|
| Previous Owner | $47,000 | ||
| Previous Owner | $1,150,000 | ||
| Previous Owner | $122,000 | ||
| Previous Owner | $480,000 | ||
| Previous Owner | $300,000 | ||
| Previous Owner | $131,000 | ||
| Previous Owner | $29,600 | ||
| Previous Owner | $60,000 | ||
| Previous Owner | $132,000 |
We collect this data history from publicly available records. To have your information removed, we recommend requesting removal directly through your county’s website.
| Date | Event | Price | List to Sale | Price per Sq Ft | Prior Sale |
|---|---|---|---|---|---|
| 06/27/2025 06/27/25 | Sold | $1,425,000 | -1.7% | $704 / Sq Ft | |
| 05/07/2025 05/07/25 | Pending | -- | -- | -- | |
| 05/06/2025 05/06/25 | For Sale | $1,449,999 | +1.8% | $716 / Sq Ft | |
| 05/06/2025 05/06/25 | Off Market | $1,425,000 | -- | -- | |
| 04/18/2025 04/18/25 | For Sale | $1,449,999 | +1.8% | $716 / Sq Ft | |
| 04/16/2025 04/16/25 | Off Market | $1,425,000 | -- | -- | |
| 03/28/2025 03/28/25 | Price Changed | $1,449,999 | -3.3% | $716 / Sq Ft | |
| 02/28/2025 02/28/25 | For Sale | $1,499,999 | +36.4% | $741 / Sq Ft | |
| 05/03/2024 05/03/24 | Sold | $1,100,000 | -12.0% | $543 / Sq Ft | View Prior Sale |
| 03/07/2024 03/07/24 | For Sale | $1,250,000 | -- | $618 / Sq Ft |
We collect this data history from publicly available records. To have your information removed, we recommend requesting removal directly through your county’s website.
| Year | Tax Paid | Tax Assessment Tax Assessment Total Assessment is a certain percentage of the fair market value that is determined by local assessors to be the total taxable value of land and additions on the property. | Land | Improvement |
|---|---|---|---|---|
| 2025 | $13,729 | $1,122,000 | $844,764 | $277,236 |
| 2024 | $10,102 | $819,933 | $505,903 | $314,030 |
| 2023 | $9,907 | $803,857 | $495,984 | $307,873 |
| 2022 | $9,447 | $788,096 | $486,259 | $301,837 |
| 2021 | $9,326 | $772,644 | $476,725 | $295,919 |
| 2019 | $9,046 | $749,729 | $462,586 | $287,143 |
| 2018 | $8,920 | $735,029 | $453,516 | $281,513 |
| 2016 | $8,516 | $706,489 | $435,906 | $270,583 |
| 2015 | $7,438 | $616,000 | $380,000 | $236,000 |
| 2014 | $7,612 | $616,000 | $380,000 | $236,000 |
Seller's Agent in 2025
Jesse Guzman
LPT Realty, Inc
(818) 447-9518
39 Total Sales
Seller Co-Listing Agent in 2025
Angel Nova
LPT Realty, Inc
(213) 221-5381
62 Total Sales
S
Seller Co-Listing Agent in 2024
Sandra Silva Mora
LPT Realty, Inc
(818) 891-3016
54 Total Sales
Source: California Regional Multiple Listing Service (CRMLS)
MLS Number: SR25044380
APN: 2331-023-012
Disclaimer: Certain information contained herein is derived from information provided by parties other than Homes.com. All information provided is deemed reliable, but is not guaranteed to be accurate and should be independently verified.
The multiple listing data appearing on this website, or contained in reports produced therefrom, is owned and copyrighted by California Regional Multiple Listing Service, Inc. ("CRMLS") and is protected by all applicable copyright laws. Information provided is for viewer's personal, non-commercial use and may not be used for any purpose other than to identify prospective properties the viewer may be interested in purchasing. All listing data, including but not limited to square footage and lot size is believed to be accurate, but the listing Agent, listing Broker and CRMLS and its affiliates do not warrant or guarantee such accuracy. The viewer should independently verify the listed data prior to making any decisions based on such information by personal inspection and/or contacting a real estate professional.
Based on information from California Regional Multiple Listing Service, Inc. and /or other sources. All data, including all measurements and calculations of area, is obtained from various sources and has not been, and will not be, verified by broker or MLS. All information should be independently reviewed and verified for accuracy. Properties may or may not be listed by the office/agent presenting the information
Ask me questions while you tour the home.