
Seller's Agent in 2026
Dan O'Hare
Coldwell Banker Realty
(646) 644-7173
8 in this area
69 Total Sales


Estimated Value: $338,000 - $398,000
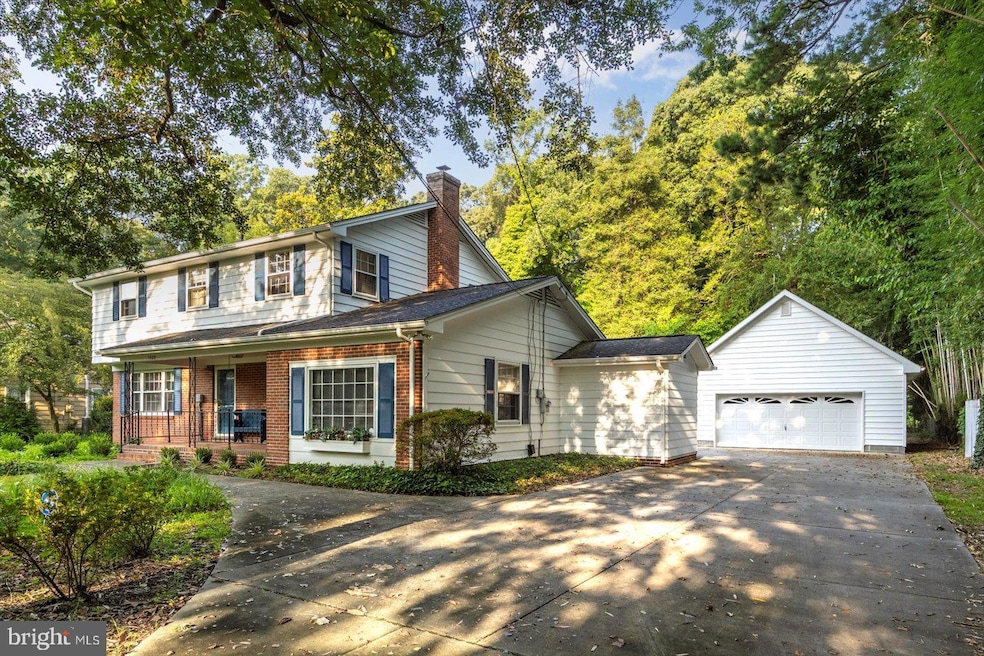
Step into a classic mid-century home where timeless character meets smart, modern upgrades—all on a generous .38-acre lot just outside Salisbury city limits. The property does not pay city taxes, but enjoys the convenience of city water and county sewer—a rare and valuable advantage. Ideally located just minutes from Salisbury University, this home offers peaceful surroundings with easy access to nearby amenities. Owned by the same family since 1986, the home offers over 2,600 square feet of living space with original hardwood floors throughout. The kitchen was fully remodeled in 2005 and refreshed with painted cabinetry in 2020. It includes a refrigerator, gas range, dishwasher, washer, and dryer—all replaced within the last five years. The home is equipped for year-round comfort with several HVAC upgrades, including a relatively recent downstairs A/C replacement, a new upstairs A/C unit installed in 2023, and a mini-split added to the primary suite in 2024. The oil furnace was replaced in 2014, ensuring efficient and consistent warmth throughout the home via ambient baseboard heating. A standout feature is the primary suite addition completed in 2021, offering a spacious and private retreat with modern finishes, huge walk-in closet, and independent climate control. Upstairs, there are four bedrooms, including one with a private ensuite bathroom, providing comfortable accommodations for family and guests. All bathrooms have been tastefully updated, including the upstairs primary bath in 2009, the upstairs hall bath in 2015, and the main-level powder room also in 2015. The roof was replaced in 2013, and the exterior was freshly painted in 2021. A smooth concrete driveway, added in 2011, leads to a detached two-car garage built in 2001, featuring a roomy attic for additional storage. The yard is beautifully maintained and equipped with a sprinkler system that was fully refurbished in 2020, keeping the landscaping lush with minimal effort. Combining original character, well-planned updates, generous indoor and outdoor living space, and city services without city taxes, this property offers a rare opportunity in a sought-after neighborhood. It has been carefully cared for and is ready to welcome its next owner. Will it be you? Call today to schedule a showing!
Last Agent to Sell the Property
(410) 543-4545 greg.goldman@cbmove.com Coldwell Banker Realty License #654308 Listed on: 08/15/2025
We collect this data history from publicly available records. To have your information removed, we recommend requesting removal directly through your county’s website.
We collect this data history from publicly available records. To have your information removed, we recommend requesting removal directly through your county’s website.
| Date | Buyer | Sale Price | Title Company |
|---|---|---|---|
| $385,000 | Bright Title And Settlement | ||
| $94,000 | -- | ||
| $62,000 | -- |
We collect this data history from publicly available records. To have your information removed, we recommend requesting removal directly through your county’s website.
| Date | Status | Borrower | Loan Amount |
|---|---|---|---|
| Open | $376,703 |
We collect this data history from publicly available records. To have your information removed, we recommend requesting removal directly through your county’s website.
| Date | Event | Price | List to Sale | Price per Sq Ft |
|---|---|---|---|---|
| 01/14/2026 01/14/26 | Sold | $385,000 | -1.0% | $145 / Sq Ft |
| 10/26/2025 10/26/25 | Price Changed | $389,000 | -2.5% | $146 / Sq Ft |
| 09/13/2025 09/13/25 | Price Changed | $399,000 | -3.9% | $150 / Sq Ft |
| 08/15/2025 08/15/25 | For Sale | $415,000 | -- | $156 / Sq Ft |
We collect this data history from publicly available records. To have your information removed, we recommend requesting removal directly through your county’s website.
| Year | Tax Paid | Tax Assessment Tax Assessment Total Assessment is a certain percentage of the fair market value that is determined by local assessors to be the total taxable value of land and additions on the property. | Land | Improvement |
|---|---|---|---|---|
| 2025 | $2,126 | $232,633 | $0 | $0 |
| 2024 | $2,009 | $209,500 | $42,300 | $167,200 |
| 2023 | $1,971 | $199,333 | $0 | $0 |
| 2022 | $1,928 | $189,167 | $0 | $0 |
| 2021 | $1,846 | $179,000 | $42,300 | $136,700 |
| 2020 | $1,846 | $179,000 | $42,300 | $136,700 |
| 2019 | $1,873 | $179,000 | $42,300 | $136,700 |
| 2018 | $1,908 | $181,400 | $42,300 | $139,100 |
| 2017 | $1,905 | $181,100 | $0 | $0 |
| 2016 | -- | $180,800 | $0 | $0 |
| 2015 | $1,839 | $180,500 | $0 | $0 |
| 2014 | $1,839 | $180,500 | $0 | $0 |
Seller's Agent in 2026
Dan O'Hare
Coldwell Banker Realty
(646) 644-7173
8 in this area
69 Total Sales
Buyer's Agent in 2026
Donald Bailey
Coldwell Banker Realty
(443) 614-8117
25 in this area
43 Total Sales
Source: Bright MLS
MLS Number: MDWC2019290
APN: 13-007888
Disclaimer: Certain information contained herein is derived from information provided by parties other than Homes.com. All information provided is deemed reliable, but is not guaranteed to be accurate and should be independently verified.
The data relating to real estate for sale on this website appears in part through the BRIGHT Internet Data Exchange program, a voluntary cooperative exchange of property listing data between licensed real estate brokerage firms, and is provided by BRIGHT through a licensing agreement.
Listing information is from various brokers who participate in the Bright MLS IDX program and not all listings may be visible on the site.
The property information being provided on or through the website is for the personal, non-commercial use of consumers and such information may not be used for any purpose other than to identify prospective properties consumers may be interested in purchasing.
Some properties which appear for sale on the website may no longer be available because they are for instance, under contract, sold or are no longer being offered for sale.
Property information displayed is deemed reliable but is not guaranteed.
Copyright 2026 Bright MLS, Inc.
Ask me questions while you tour the home.