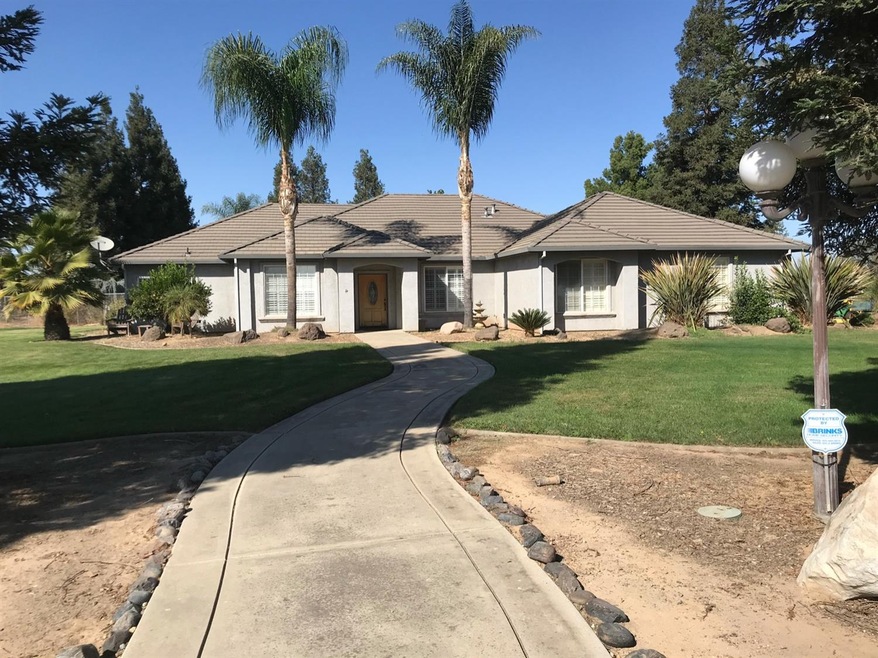
NOT LISTED FOR SALE

13025 E Jocher Rd Acampo, CA 95220

Dogtown Area

Estimated Value: $907,000 - $1,022,000

3 Beds
2 Baths
2,302 Sq Ft
$425/Sq Ft Est. Value

Sale Details

Date Sold: January 3, 2022

Last sale price $860,000 $374 Per Sq Ft

Est. 14% increase in value since last sale

Current estimated payment $6,309 / mo

42 Days on Market

Highlights

  • Horses Allowed On Property
  • RV Access or Parking
  • Vineyard View
  • In Ground Pool
  • 5.07 Acre Lot
  • Contemporary Architecture

About This Home

As of January 2022

This home is located at 13025 E Jocher Rd, Acampo, CA 95220 since 21 October 2021 and is currently estimated at $978,398, approximately $425 per square foot. This property was built in 2000. 13025 E Jocher Rd is a home located in San Joaquin County with nearby schools including Houston School, Victor Elementary School, and Lodi High School.

Last Agent to Sell the Property

Shirley Cagle

Shirley Cagle, Broker License #01008340 Listed on: 10/21/2021

Last Buyer's Agent

Jesse Lopez

PMZ Real Estate License #02062680

PMZ Real Estate

Home Details

Home Type

  • Single Family

Year Built

  • Built in 2000 | Remodeled

Lot Details

  • 5.07 Acre Lot
  • Street terminates at a dead end
  • South Facing Home
  • Vinyl Fence
  • Back Yard Fenced
  • Chain Link Fence
  • Aluminum or Metal Fence
  • Electric Fence
  • Landscaped
  • Private Lot
  • Level Lot
  • Front and Back Yard Sprinklers
  • Sprinklers on Timer
  • Zoning described as Ag

Parking

  • 3 Car Garage
  • 99 Open Parking Spaces
  • Extra Deep Garage
  • Inside Entrance
  • Side Facing Garage
  • Garage Door Opener
  • Secured Garage or Parking
  • RV Access or Parking

Property Views

  • Vineyard
  • Pasture
  • Orchard Views
  • Mountain
  • Hills

Home Design

  • Contemporary Architecture
  • Traditional Architecture
  • Concrete Foundation
  • Slab Foundation
  • Frame Construction
  • Blown Fiberglass Insulation
  • Ceiling Insulation
  • Tile Roof
  • Concrete Perimeter Foundation
  • Plaster
  • Stucco

Interior Spaces

  • 2,302 Sq Ft Home
  • 1-Story Property
  • Whole House Fan
  • Ceiling Fan
  • Circulating Fireplace
  • Self Contained Fireplace Unit Or Insert
  • Gas Log Fireplace
  • Brick Fireplace
  • Double Pane Windows
  • Solar Screens
  • Window Screens
  • Great Room
  • Family Room
  • Living Room
  • Dining Room
  • Home Office
  • Attic Fan

Kitchen

  • Built-In Electric Oven
  • Self-Cleaning Oven
  • Gas Cooktop
  • Range Hood
  • Ice Maker
  • Dishwasher
  • ENERGY STAR Qualified Appliances
  • Disposal

Flooring

  • Wood
  • Carpet

Bedrooms and Bathrooms

  • 3 Bedrooms
  • 2 Full Bathrooms

Laundry

  • Laundry Room
  • Sink Near Laundry
  • Laundry Cabinets
  • 220 Volts In Laundry

Home Security

  • Security System Leased
  • Panic Alarm
  • Fire and Smoke Detector

Pool

  • In Ground Pool
  • Gunite Pool
  • Spa
  • Poolside Lot
  • Pool Sweep

Outdoor Features

  • Covered Patio or Porch
  • Fire Pit
  • Shed

Utilities

  • Central Heating and Cooling System
  • Heating System Uses Propane
  • Underground Utilities
  • 220 Volts in Kitchen
  • Gas Tank Leased
  • Private Water Source
  • Water Holding Tank
  • Well
  • Well Pump
  • Gas Water Heater
  • Engineered Septic
  • Septic System
  • Sewer Holding Tank
  • TV Antenna

Additional Features

  • Solar owned by seller
  • Pasture
  • Horses Allowed On Property

Listing and Financial Details

  • Assessor Parcel Number 007-270-41

Community Details

Overview

  • No Home Owners Association
  • Built by Richard J Sanchez
  • Custom

Security

  • Building Fire Alarm

Home Details

Home Type

Single Family

Year Built

Built in 2000 | Remodeled

Lot Details

5.07 Acres

Parking

3

Listing Details

  • Property Type: Residential
  • Subtype Description: Custom,Ranchette/Country
  • Property Subtype 1: Single Family Residence
  • Remodeled Updated: Yes
  • Stories: 1
  • Year Built: 2000
  • Architectural Style: Contemporary, Traditional
  • Levels: One, MultiSplit
  • Remodeled/Updated Desc: Bath 0-5YR,Kitchen 6-10YR
  • ResoPropertyType: Residential
  • Special Features: None
  • Property Sub Type: Detached

Interior Features

  • Appliances: Built-In Electric Oven, Free Standing Refrigerator, Gas Cook Top, Gas Water Heater, Hood Over Range, Ice Maker, Dishwasher, Insulated Water Heater, Disposal, Plumbed For Ice Maker, Self/Cont Clean Oven, ENERGY STAR Qualified Appliances
  • Other Equipment: Attic Fan(s), DC Well Pump
  • Fireplace Features: Brick, Insert, Circulating, Living Room, Gas Log
  • Fireplaces: 1
  • Flooring: Carpet, Wood
  • Master Bathroom Features: Closet,Shower Stall(s),Sitting Area,Soaking Tub,Tile,Tub,Outside Access,Window
  • Master Bedroom Features: Closet,Walk-In Closet,Outside Access,Sitting Area
  • Total Bathrooms: 2
  • Bathroom Features: Shower Stall(s),Double Sinks,Split Bath,Tile,Tub,Window
  • Dining Room Features: Breakfast Nook,Dining Bar,Dining/Family Combo,Formal Area
  • Kitchen Features: Breakfast Area,Pantry Closet,Granite Counter,Island,Kitchen/Family Combo
  • Living Room Features: Cathedral/Vaulted,Great Room,View
  • Room Type: Master Bathroom, Master Bedroom, Den, Office, Dining Room, Family Room, Great Room, Kitchen, Laundry, Living Room
  • Main Level: Bedroom(s),Living Room,Dining Room,Family Room,Master Bedroom,Full Bath(s),Garage,Kitchen
  • Price Per Square Foot: 373.59
  • Square Footage: 2302.00
  • Window Features: Solar Screens, Caulked/Sealed, Dual Pane Full, Weather Stripped, Window Screens

Exterior Features

  • Other Structures: Shed(s), Storage
  • Builder Name: Richard J Sanchez
  • Construction Materials: Plaster, Ceiling Insulation, Concrete, Stucco, Frame, Wall Insulation, Wood
  • Property Faces: South
  • Exterior Features: Fire Pit
  • Fencing: Back Yard, Chain Link, Electric, Metal, Vinyl
  • Foundation: Concrete, Slab
  • Home Warranty: No
  • Horse Property: Yes
  • Listing Price: 875000.00
  • Lot Features: Auto Sprinkler F&R, Auto Sprinkler Front, Auto Sprinkler Rear, Private, Dead End, Landscape Back, Landscape Front, Landscape Misc
  • Patio And Porch Features: Front Porch, Covered Patio
  • Pool Features: Built-In, On Lot, Pool Sweep, Gunite Construction
  • Pool: Yes
  • Property Condition: Updated/Remodeled, Original
  • Road Surface Type: Chip And Seal
  • Roof: Tile
  • Spa Features: Spa/Hot Tub Personal
  • Spa: Yes
  • Topography: Level
  • View Description: Orchard, Pasture, Vineyard, Hills, Mountains
  • Land Use: Agricultural,Farm,Livestock,Vineyard,Orchard,Pasture

Garage/Parking

  • Open Parking Spaces: 99.00
  • Garage Spaces: 3.00
  • Parking Features: 24'+ Deep Garage, RV Access, RV Possible, Enclosed, Garage Door Opener, Garage Facing Side, Interior Access
  • Driveway/Sidewalks: Gravel,Paved Driveway

Utilities

  • Security: Security System Leased, Double Strapped Water Heater, Fire Alarm, Smoke Detector, Panic Alarm
  • Sewer: Engineered Septic, Holding Tank, In & Connected, Septic Connected
  • Utilities: Electric, Propane Tank Leased, TV Antenna, Underground Utilities
  • Cooling: Ceiling Fan(s), Central, Whole House Fan
  • Electric: 220 Volts in Kitchen, 220 Volts in Laundry, Photovoltaics Seller Owned
  • Heating: Propane, Central, Fireplace Insert
  • Laundry Features: Cabinets, Sink, Electric, Inside Area, Inside Room
  • Water Source: Storage Tank, Well, Private

Condo/Co-op/Association

  • Association: No
  • Pets Allowed: Yes
  • Senior Community: No

Schools

  • Senior High School District: Lodi Unified

Lot Info

  • Horse Amenities: Pasture
  • Zoning Description: Ag
  • Irrigation: Irrigation Connected
  • Lot Size Acres: 5.0700
  • Lot Size Sq Ft: 220849.00
  • ResoLotSizeUnits: Acres

Tax Info

  • Assessor Parcel Number: 007-270-41
  • Bonds/Assessments/Taxes: Unknown

MLS Schools

  • School District (County): San Joaquin

Range of Values:

--
Value Increase
--
Percent Increase
--
Adjusted for Inflation
Collateral Analytics

Collateral Analytics Collateral Analytics AVMs (Automated Valuation Model) employ a number of statistical approaches combined with neighborhood-specific comparable selection guarantees the most up-to-date and precise valuations.

Not Available

Collateral Analytics does not have data for the current month. Please view the chart for historical values.

ICE

ICE Mortgage Technology ICE Mortgage Technology’s AVM (Automated Valuation Model) is a state-of-the-art online residential property valuation tool that provides a quick and accurate estimate of the value of almost any home in the U.S.

Not Available

ICE Mortgage Technology does not have data for the current month. Please view the chart for historical values.

First American

First American First American Data & Analytics’ next-generation AVM combines unrivaled data assets with a blended ensemble of valuation models to produce highly accurate, reliable valuations you can trust.

Not Available

First American does not have data for the current month. Please view the chart for historical values.

Quantarium

Quantarium Quantarium’s valuation service, repeatedly proven the industry’s most accurate and comprehensive, is supercharged with a self-learning and auto-tuning AI engine that continually becomes smarter and more accurate as it processes daily inputs from the industry’s leading RE data lake.

Not Available

Quantarium does not have data for the current month. Please view the chart for historical values.

Average Value
Not Available
List Price
Sold Price
Create a Home Valuation Report for This Property
The Home Valuation Report is an in-depth analysis detailing your home's value as well as a comparison with similar homes in the area

Home Values in the Area

Source: Public Records

Average Home Value in this Area


Source: Public Records

Property History

We collect this data history from publicly available records. To have your information removed, we recommend requesting removal directly through your county’s website.

Date Event Price List to Sale Price per Sq Ft
01/03/2022 01/03/22 Sold $860,000 0.0% $374 / Sq Ft
12/23/2021 12/23/21 Off Market $860,000 -- --
12/02/2021 12/02/21 Pending -- -- --
11/24/2021 11/24/21 For Sale -- -- --
11/23/2021 11/23/21 Off Market $860,000 -- --
10/21/2021 10/21/21 For Sale $875,000 -- $380 / Sq Ft
Source: MetroList

Agents Affiliated with this Home

  • Section Image
  • Section Image
See All Agents

Map

Source: MetroList

MLS Number: 221134062

MetroList

APN: 007-270-41

Your Personal Tour Guide

Ask me questions while you tour the home.