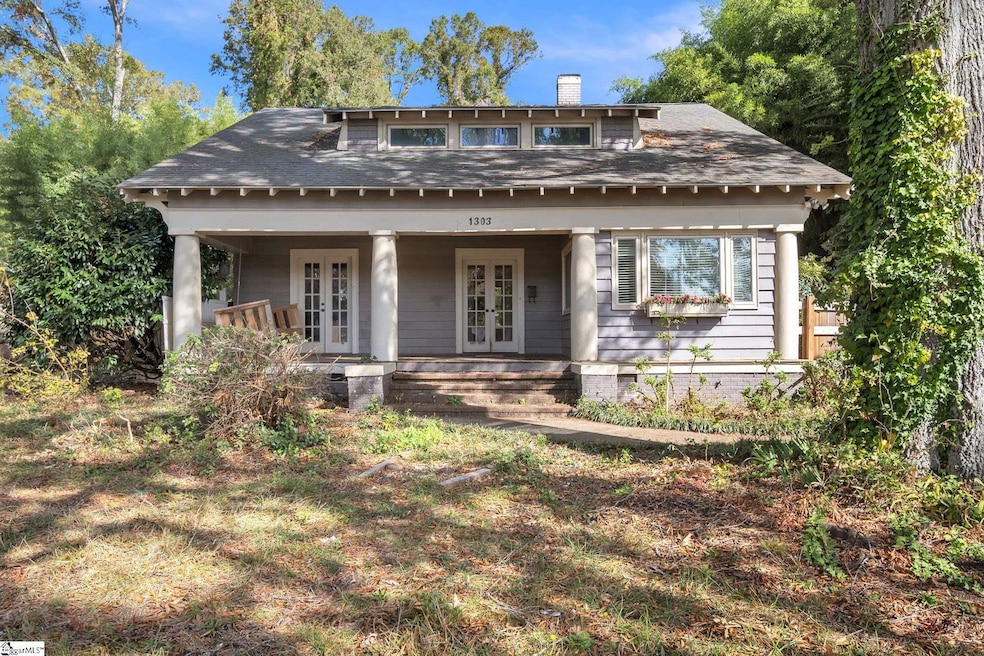


1303 E River St Anderson, SC 29624
Anderson AreaEstimated payment $1,112/month
Highlights
- Wooded Lot
- Wood Under Carpet
- Walk-In Pantry
- McCants Middle School Rated A
- Sun or Florida Room: Size: 5x6
- Fenced Yard
About This Home
Welcome home to this charming older home in Anderson, SC. Immediately you are greeted with a delightful front porch that is perfect for enjoying quiet mornings or winding down in the evening. As you walk inside the front door, you will notice the beautiful hardwood floors throughout the living room and home. The spacious living room offers comfortable seating and is perfect for hosting guests or just relaxing. Off the living room, you have a naturally lit sunroom that can be used as office space. Directly beside the living room, is a flexible multi-purpose room. It is ready to suit your needs for a dining area, a bedroom, or ample office space. Throughout the home, you will notice the classic ceiling heights that will give you a vintage feel. The bedrooms will feel even larger with the grand ceiling heights and fireplaces in each bedroom. Off the hallway of the bedrooms, you can step in to the kitchen and have plenty of countertop and cabinet space. This home is located minutes from downtown Anderson. Not only are you close to food and shopping, but you are less than 20 minutes away to Lake Hartwell. If you are looking for a great investment property to add to your portfolio, this home is just a few minutes away from Anderson University. This home could be yours! Schedule your showing today!
Home Details
Home Type
- Single Family
Est. Annual Taxes
- $1,489
Lot Details
- 17,860 Sq Ft Lot
- Fenced Yard
- Wooded Lot
- Few Trees
Home Design
- Bungalow
- Architectural Shingle Roof
Interior Spaces
- 1,637 Sq Ft Home
- 1-Story Property
- Bookcases
- Smooth Ceilings
- Ceiling height of 9 feet or more
- Wood Burning Fireplace
- Living Room
- Dining Room
- Sun or Florida Room: Size: 5x6
- Crawl Space
- Storage In Attic
- Fire and Smoke Detector
Kitchen
- Walk-In Pantry
- Electric Cooktop
- Dishwasher
- Laminate Countertops
Flooring
- Wood Under Carpet
- Carpet
- Laminate
- Ceramic Tile
Bedrooms and Bathrooms
- 3 Main Level Bedrooms
- 2 Full Bathrooms
Laundry
- Laundry Room
- Laundry on main level
Parking
- 1 Car Garage
- Driveway
Outdoor Features
- Front Porch
Schools
- Nevitt Forest Elementary School
- Mccants Middle School
- T. L. Hanna High School
Utilities
- Central Air
- Heating Available
- Gas Water Heater
Listing and Financial Details
- Short Sale
- Assessor Parcel Number 150-08-04-024-000
Map
Home Values in the Area
Average Home Value in this Area
Tax History
We collect this data history from publicly available records. To have your information removed, we recommend requesting removal directly through your county’s website.
| Year | Tax Paid | Tax Assessment Tax Assessment Total Assessment is a certain percentage of the fair market value that is determined by local assessors to be the total taxable value of land and additions on the property. | Land | Improvement |
|---|---|---|---|---|
| 2025 | $1,508 | $6,730 | $300 | $6,430 |
| 2024 | $1,508 | $6,730 | $300 | $6,430 |
| 2023 | $1,514 | $6,730 | $300 | $6,430 |
| 2022 | $4,223 | $10,090 | $450 | $9,640 |
| 2021 | $816 | $3,430 | $510 | $2,920 |
| 2020 | $812 | $3,430 | $510 | $2,920 |
| 2019 | $812 | $3,430 | $510 | $2,920 |
| 2018 | $819 | $3,430 | $510 | $2,920 |
| 2017 | -- | $3,430 | $510 | $2,920 |
| 2016 | $2,132 | $2,800 | $400 | $2,400 |
| 2015 | $708 | $2,800 | $400 | $2,400 |
| 2014 | $703 | $2,800 | $400 | $2,400 |
Property History
We collect this data history from publicly available records. To have your information removed, we recommend requesting removal directly through your county’s website.
| Date | Event | Price | List to Sale | Price per Sq Ft | Prior Sale |
|---|---|---|---|---|---|
| 05/12/2025 05/12/25 | Price Changed | $180,000 | -3.7% | $110 / Sq Ft | |
| 03/17/2025 03/17/25 | Price Changed | $187,000 | -1.6% | $114 / Sq Ft | |
| 01/23/2025 01/23/25 | Price Changed | $190,000 | -2.6% | $116 / Sq Ft | |
| 01/14/2025 01/14/25 | Price Changed | $195,000 | -2.5% | $119 / Sq Ft | |
| 11/22/2024 11/22/24 | Price Changed | $200,000 | -4.8% | $122 / Sq Ft | |
| 11/09/2024 11/09/24 | For Sale | $210,000 | +20.0% | $128 / Sq Ft | |
| 10/01/2021 10/01/21 | Sold | $175,000 | +20.7% | $106 / Sq Ft | View Prior Sale |
| 08/16/2021 08/16/21 | Pending | -- | -- | -- | |
| 08/12/2021 08/12/21 | For Sale | $145,000 | +76.8% | $88 / Sq Ft | |
| 06/30/2015 06/30/15 | Sold | $82,000 | +2.5% | $48 / Sq Ft | View Prior Sale |
| 05/12/2015 05/12/15 | Pending | -- | -- | -- | |
| 05/05/2015 05/05/15 | For Sale | $80,000 | -- | $47 / Sq Ft |
Purchase History
We collect this data history from publicly available records. To have your information removed, we recommend requesting removal directly through your county’s website.
| Date | Type | Sale Price | Title Company |
|---|---|---|---|
| Deed | $175,000 | Ntc | |
| Warranty Deed | $82,000 | -- | |
| Deed | $70,000 | -- | |
| Deed | $39,500 | -- | |
| Deed | $57,000 | -- |
Mortgage History
We collect this data history from publicly available records. To have your information removed, we recommend requesting removal directly through your county’s website.
| Date | Status | Loan Amount | Loan Type |
|---|---|---|---|
| Open | $171,830 | FHA | |
| Previous Owner | $82,000 | New Conventional | |
| Previous Owner | $68,732 | FHA |
Source: Greater Greenville Association of REALTORS®
MLS Number: 1541693

APN: 150-08-04-024
Disclaimer: Certain information contained herein is derived from information provided by parties other than Homes.com. All information provided is deemed reliable, but is not guaranteed to be accurate and should be independently verified.
IDX information is provided exclusively for personal, non-commercial use, and may not be used for any purpose other than to identify prospective properties consumers may be interested in purchasing. Information is deemed reliable but not guaranteed.
- 1111 E River St
- 500 Buena Vista Ave
- 504 Caughlin Ave Unit 506
- 903 E River St
- 1201 E Market St
- 1001 Brock St
- 1406 Mitchell St
- 1109 Sumac St
- 215 Liberty Dr
- 525 Fulwer St
- 1502 Mitchell St
- 701 Plain St
- Lt A Rear High St St
- 414 S Jefferson Ave
- 509 Plain St
- 908 Kennedy St
- 502 Thomas St
- 0 Brookmeade Dr
- 1011 Southwell Dr
- 1013 Southwell Dr
Ask me questions while you tour the home.