
Allison Newlon
PLATINUM PROPERTIES OF FLORIDA LLC
(786) 705-4830
52 Total Sales
2 in Spring Hill
$389K - $430K Price Range

Estimated Value: $254,000 - $295,000
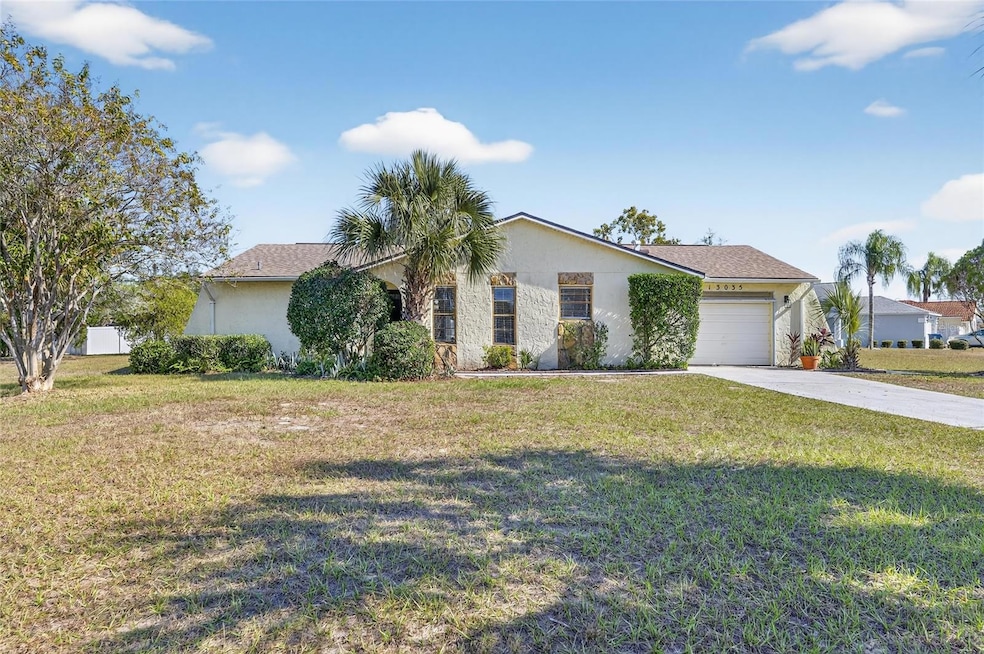
NO HOA and NO CDD WITH A POOL!!Welcome to 13035 Santee St. in beautiful Spring Hill, Florida! MOVE-IN READY! This stunning 2-bedroom, 2-bath, pricvate pool home sits on an oversized .41-ACRE CORNER LOT and offers complete freedom with NO HOA and NO CDD. Making this a Great Investor opportunity to rent immediately.The home has been tastefully updated with BRAND-NEW LVP FLOORING throughout 2025, fresh NEW INTERIOR PAINT 2025, NEW BATHROOMS updates 2025 and NEW fans fixtures throughout 2025. Major improvements include a 2022 AC, a NEW ROOF installed in 2024, and a RESURFACED POOL AND DECK completed in 2025, giving buyers peace of mind for years to come.
The spacious layout features a huge screened-in lanai overlooking the sparkling POOL, perfect for entertaining or relaxing in Florida’s year-round sunshine. A fenced-in dog yard provides a secure area for pets to roam. Conveniently located near shopping, restaurants, and with easy access to the Suncoast Parkway (589), this home offers quick trips into Tampa and to Florida’s famous Gulf Coast beaches.No flood insurance required, Priced to sell—schedule your private showing today!
Last Agent to Sell the Property
COMMAND PROPERTIES FLORIDA Brokerage Phone: 863-273-5913 License #3440623 Listed on: 11/15/2025
We collect this data history from publicly available records. To have your information removed, we recommend requesting removal directly through your county’s website.
Allison Newlon
PLATINUM PROPERTIES OF FLORIDA LLC
(786) 705-4830
52 Total Sales
2 in Spring Hill
$389K - $430K Price Range
Scott Conklin
SELLSTATE BAY REALTY
(786) 751-5818
59 Total Sales
2 in Spring Hill
$275K - $310K Price Range
Andrea Difillipo
CENTURY 21 BEGGINS ENTERPRISES
(207) 209-2930
92 Total Sales
2 in Spring Hill
$375K - $442K Price Range
Nancy Baraky
KELLER WILLIAMS ST PETE REALTY
(947) 886-8775
72 Total Sales
1 in Spring Hill
$255,000 Price
Lynn Arthur
FAITH AND FAMILY REALTY LLC
(743) 202-5897
57 Total Sales
1 in Spring Hill
$229,000 Price
Tyler Grisley
INSPIRED REALTY, LLC
(727) 758-3120
220 Total Sales
16 in Spring Hill
$230K - $385K Price Range
We collect this data history from publicly available records. To have your information removed, we recommend requesting removal directly through your county’s website.
| Date | Buyer | Sale Price | Title Company |
|---|---|---|---|
| $277,000 | Fidelity National Title | ||
| $57,000 | Southeast Title Of The Sunco |
We collect this data history from publicly available records. To have your information removed, we recommend requesting removal directly through your county’s website.
| Date | Status | Borrower | Loan Amount |
|---|---|---|---|
| Open | $216,000 | ||
| Closed | $45,600 |
We collect this data history from publicly available records. To have your information removed, we recommend requesting removal directly through your county’s website.
| Date | Event | Price | List to Sale | Price per Sq Ft | Prior Sale |
|---|---|---|---|---|---|
| 03/16/2026 03/16/26 | Sold | $277,000 | -3.5% | $243 / Sq Ft | |
| 02/13/2026 02/13/26 | Pending | -- | -- | -- | |
| 02/05/2026 02/05/26 | Price Changed | $287,000 | -2.4% | $252 / Sq Ft | |
| 01/14/2026 01/14/26 | Price Changed | $294,000 | -3.3% | $258 / Sq Ft | |
| 12/11/2025 12/11/25 | Price Changed | $304,000 | -3.5% | $267 / Sq Ft | |
| 11/15/2025 11/15/25 | For Sale | $315,000 | +452.6% | $277 / Sq Ft | |
| 01/06/2012 01/06/12 | Sold | $57,000 | -12.2% | $50 / Sq Ft | View Prior Sale |
| 01/06/2012 01/06/12 | For Sale | $64,900 | -- | $57 / Sq Ft | |
| 10/26/2011 10/26/11 | Pending | -- | -- | -- |
We collect this data history from publicly available records. To have your information removed, we recommend requesting removal directly through your county’s website.
| Year | Tax Paid | Tax Assessment Tax Assessment Total Assessment is a certain percentage of the fair market value that is determined by local assessors to be the total taxable value of land and additions on the property. | Land | Improvement |
|---|---|---|---|---|
| 2025 | $1,206 | $75,074 | ||
| 2024 | $1,136 | $72,958 | ||
| 2023 | $1,136 | $70,833 | $0 | $0 |
| 2022 | $1,062 | $68,770 | $0 | $0 |
| 2021 | $1,062 | $66,767 | $0 | $0 |
| 2020 | $998 | $65,845 | $0 | $0 |
| 2019 | $1,002 | $64,365 | $0 | $0 |
| 2018 | $468 | $63,165 | $0 | $0 |
| 2017 | $746 | $61,866 | $0 | $0 |
| 2016 | $728 | $60,594 | $0 | $0 |
| 2015 | $728 | $60,173 | $0 | $0 |
| 2014 | $714 | $59,695 | $0 | $0 |
Seller's Agent in 2026
Amanda Winsor
COMMAND PROPERTIES FLORIDA
(863) 273-5913
28 Total Sales
Buyer's Agent in 2026
Andrea Valdes
PREMIER SOTHEBY'S INTL REALTY
(813) 716-4843
74 Total Sales
Seller's Agent in 2012
John Mamo
Keller Williams-Elite Partners
(352) 688-3328
528 Total Sales
S
Seller Co-Listing Agent in 2012
Sarah Mamo
Keller Williams-Elite Partners
(352) 279-6376
15 Total Sales
D
Buyer's Agent in 2012
Douglas Weiten
RE/MAX
Source: Stellar MLS
MLS Number: TB8448270
APN: R32-323-17-5200-1323-0010
Disclaimer: Certain information contained herein is derived from information provided by parties other than Homes.com. All information provided is deemed reliable, but is not guaranteed to be accurate and should be independently verified.
All data is obtained from various sources and may not have been verified by broker or MLS GRID. Supplied Open House Information is subject to change without notice. All information should be independently reviewed and verified for accuracy. Properties may or may not be listed by the office/agent presenting the information. Some IDX listings have been excluded from this website. IDX information is provided exclusively for personal, non-commercial use, and may not be used for any purpose other than to identify prospective properties consumers may be interested in purchasing. Information is deemed reliable but not guaranteed.
Listings courtesy of Stellar MLS as distributed by MLS GRID.
Based on information submitted to the MLS GRID
Listing Information presented by local MLS brokerage: Ten-X - (888)-952-6393
Ask me questions while you tour the home.