
Julie Roback
Baird & Warner
(224) 279-6533
276 Total Sales
26 in Carol Stream
$253K - $590K Price Range


Estimated Value: $558,250
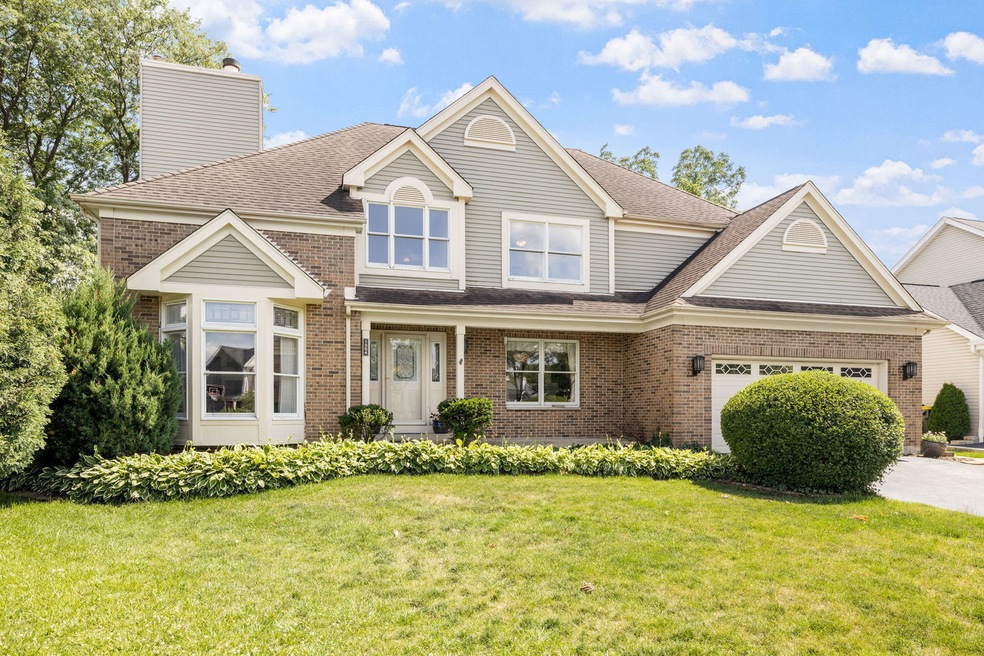
Located in the desirable Rolling Oaks subdivision, this well-maintained and spacious 4-bedroom, 2.5 bath home with an additional office/den is tucked inside a quiet cul-de-sac. From the moment you enter, you are greeted with vaulted ceilings and hardwood floors creating a inviting atmosphere. The living room features a dual-sided fireplace shared with the family room, adding warmth and charm across both spaces. The spacious family room opens into an eat-in kitchen with abundant cabinetry, ample counter space, and a layout designed for everyday use or entertaining. A formal dining room off the kitchen provides added flexibility when hosting guests. The main level also includes a versatile office/den-perfect for working from home, reading, play, or accommodating guests. Completing the main level is a laundry room and interior access to the attached two-car garage. Upstairs, the primary suite offers a walk-in closet with Elfa organizers and an en-suite bath with a separate jacuzzi tub and walk-in shower. Three additional bedrooms offer comfortable accommodations- one features built-in shelving, another has Elfa closet organizers, and the third is finished with hardwood floors. The full unfinished basement offers incredible potential for future expansion, whether as a recreation space, workshop, or additional storage. Outdoors, the fenced yard features a brick paver patio and peaceful corner views of the pond and Tedrahn Park-ideal for relaxing or entertaining. Updates include: interior paint: master bedroom and two upstairs bedrooms (2025); living room, dining room & family room (2020), HWH (2023), Hardwood floors (2020), W/D (2019). Maintenance Improvements: tree trimming and landscaping, driveway seal coat, deck stained and sealed, and professional interior cleaning (June 2025); AC/Furnace serviced annually in the Fall. Nothing to do but move in!
We collect this data history from publicly available records. To have your information removed, we recommend requesting removal directly through your county’s website.
Julie Roback
Baird & Warner
(224) 279-6533
276 Total Sales
26 in Carol Stream
$253K - $590K Price Range
Annette Panzek
Annette C Panzek LTD
(708) 854-5896
40 Total Sales
4 in Carol Stream
$277K - $430K Price Range
Terry Anderson
john greene, Realtor
(630) 703-0387
131 Total Sales
1 in Carol Stream
$525,000 Price
Mithil Patel
HomeSmart Realty Group
(833) 691-0152
203 Total Sales
1 in Carol Stream
$335,000 Price
Matt Lysien
Suburban Life Realty, Ltd
(224) 315-8087
518 Total Sales
2 in Carol Stream
$433K - $520K Price Range
Lena Matariyeh
Village Realty, Inc.
(708) 729-6011
137 Total Sales
1 in Carol Stream
$300,000 Price
We collect this data history from publicly available records. To have your information removed, we recommend requesting removal directly through your county’s website.
| Date | Buyer | Sale Price | Title Company |
|---|---|---|---|
| $525,000 | Chicago Title | ||
| -- | None Available | ||
| -- | -- | ||
| $279,000 | Fox Title Company |
We collect this data history from publicly available records. To have your information removed, we recommend requesting removal directly through your county’s website.
| Date | Status | Borrower | Loan Amount |
|---|---|---|---|
| Open | $420,000 | ||
| Previous Owner | $326,447 | ||
| Previous Owner | $241,460 | ||
| Previous Owner | $215,000 | ||
| Previous Owner | $175,710 | ||
| Previous Owner | $112,000 | ||
| Previous Owner | $75,000 | ||
| Previous Owner | $100,000 |
We collect this data history from publicly available records. To have your information removed, we recommend requesting removal directly through your county’s website.
| Date | Event | Price | List to Sale | Price per Sq Ft |
|---|---|---|---|---|
| 08/11/2025 08/11/25 | Sold | $525,000 | 0.0% | $218 / Sq Ft |
| 07/03/2025 07/03/25 | Pending | -- | -- | -- |
| 06/26/2025 06/26/25 | For Sale | $524,900 | -- | $218 / Sq Ft |
We collect this data history from publicly available records. To have your information removed, we recommend requesting removal directly through your county’s website.
| Year | Tax Paid | Tax Assessment Tax Assessment Total Assessment is a certain percentage of the fair market value that is determined by local assessors to be the total taxable value of land and additions on the property. | Land | Improvement |
|---|---|---|---|---|
| 2024 | $12,056 | $148,180 | $40,186 | $107,994 |
| 2023 | $11,581 | $134,440 | $36,460 | $97,980 |
| 2022 | $10,984 | $124,940 | $33,880 | $91,060 |
| 2021 | $10,513 | $118,600 | $32,160 | $86,440 |
| 2020 | $10,251 | $115,050 | $31,200 | $83,850 |
| 2019 | $10,004 | $110,950 | $30,090 | $80,860 |
| 2018 | $9,465 | $106,170 | $28,790 | $77,380 |
| 2017 | $10,368 | $113,040 | $27,640 | $85,400 |
| 2016 | $10,172 | $107,970 | $26,400 | $81,570 |
| 2015 | $10,077 | $102,200 | $24,990 | $77,210 |
| 2014 | $10,039 | $99,610 | $24,360 | $75,250 |
| 2013 | $9,836 | $101,990 | $24,940 | $77,050 |
Seller's Agent in 2025
Kim Mayer
Jason Mitchell Real Estate IL
(708) 227-4686
148 Total Sales
Source: Midwest Real Estate Data (MRED)
MLS Number: 12400606
APN: 01-26-203-016
Disclaimer: Certain information contained herein is derived from information provided by parties other than Homes.com. All information provided is deemed reliable, but is not guaranteed to be accurate and should be independently verified.
All data is obtained from various sources and may not have been verified by broker or MLS GRID. Supplied Open House Information is subject to change without notice. All information should be independently reviewed and verified for accuracy. Properties may or may not be listed by the office/agent presenting the information. Some IDX listings have been excluded from this website.
Listings courtesy of Midwest Real Estate Data (MRED) as distributed by MLS GRID.
Based on information submitted to the MLS GRID
Ask me questions while you tour the home.