$149,900
OPEN SAT 10AM - 12PM $20K PRICE DROP

Estimated payment $1,528/month

Total Views 178,170
2 Beds
2 Baths
1,219 Sq Ft
$123 Price per Sq Ft

Highlights

  • Golf Course Community
  • Active Adult
  • Vaulted Ceiling
  • Fitness Center
  • Open Floorplan
  • Community Pool

About This Home

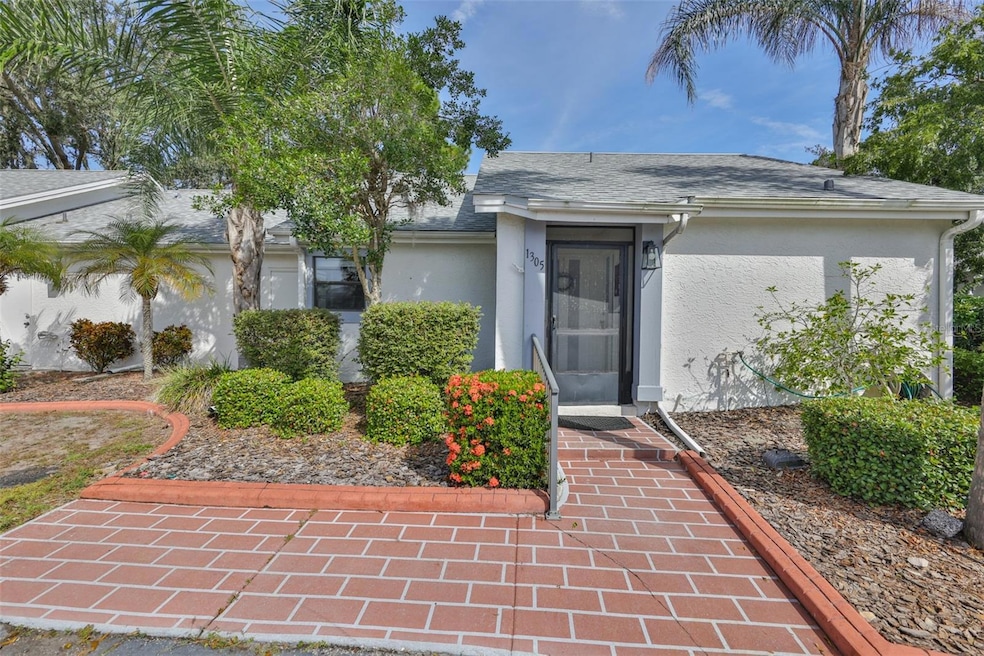
One or more photo(s) has been virtually staged. Incredible Value with NEW ROOF (2024)! Opportunity awaits in the highly desirable Golf Villas of Sun City Center! This rare dual-suite condominium offers endless possibilities for homeowners, investors, seasonal residents, or those seeking multi-generational living. Priced to sell, this property is the perfect opportunity to build sweat equity while enjoying one of the area's most sought-after maintenance-free communities. The unique split-bedroom design features two true primary suites, each with its own private entrance and ensuite bath, creating exceptional privacy and flexibility for guests, extended family, roommates, or potential rental income. Each suite has its own utility controls, separate utility meters, two furnaces (2017), and two hot water heaters (2021), allowing you to heat and cool only the space you use while maintaining independent living areas. The spacious interior features soaring ceilings, a bright kitchen with breakfast bar, interior laundry, extra storage, and three sliding glass doors leading to the expansive screened lanai (2021), where you'll enjoy peaceful views with no backyard neighbors. Convenient front-door parking is located on a quiet cul-de-sac. Whether you're searching for a fixer-upper, investment opportunity, seasonal retreat, income-producing property, or an affordable year-round residence, this home offers outstanding value and unlimited potential. Golf Villas HOA is $1,500 per quarter and includes lawn maintenance, cable TV, water, sewer, trash collection, pest control, exterior maintenance, roof repair, roof replacement, and stud-out insurance coverage. Sun City Center Community Association dues are just $346 per person annually, providing access to indoor and outdoor pools, a heated therapy pool, fitness center, tennis, pickleball, shuffleboard, library, golf-cart-friendly streets, 200+ clubs and activities, and 24-hour community security patrol. Motivated sellers—bring your offers! At $139,900, this is one of the best values in Sun City Center with tremendous upside potential.

Listing Agent

Herlon Cannon

CENTURY 21 BEGGINS ENTERPRISES Brokerage Phone: 813-645-8481 License #3592753 Listed on: 11/12/2025

CENTURY 21 BEGGINS ENTERPRISES

Open House Schedule

Property Details

Home Type

  • Condominium

Est. Annual Taxes

  • $2,798

Year Built

  • Built in 1986

Lot Details

  • Cul-De-Sac
  • Southwest Facing Home
  • Irrigation Equipment
  • Landscaped with Trees

HOA Fees

  • $500 Monthly HOA Fees

Home Design

  • Entry on the 1st floor
  • Slab Foundation
  • Shingle Roof
  • Block Exterior
  • Stucco

Interior Spaces

  • 1,219 Sq Ft Home
  • 1-Story Property
  • Open Floorplan
  • Vaulted Ceiling
  • Ceiling Fan
  • Window Treatments
  • Sliding Doors
  • Combination Dining and Living Room
  • Storage Room
  • Utility Room

Kitchen

  • Eat-In Kitchen
  • Range
  • Microwave
  • Disposal

Flooring

  • Carpet
  • Concrete
  • Ceramic Tile

Bedrooms and Bathrooms

  • 2 Bedrooms
  • Split Bedroom Floorplan
  • Walk-In Closet
  • 2 Full Bathrooms
  • Single Vanity

Laundry

  • Laundry closet
  • Dryer
  • Washer

Home Security

Parking

  • Guest Parking
  • Open Parking
  • Golf Cart Parking

Outdoor Features

  • Enclosed Patio or Porch
  • Exterior Lighting
  • Outdoor Storage
  • Rain Gutters
  • Private Mailbox

Location

  • Property is near golf course

Schools

  • Cypress Creek Elementary School
  • Shields Middle School
  • Lennard High School

Utilities

  • Central Heating and Cooling System
  • Thermostat
  • Electric Water Heater
  • High Speed Internet
  • Cable TV Available

Listing and Financial Details

Community Details

Overview

  • Active Adult
  • Association fees include cable TV, common area taxes, escrow reserves fund, internet, maintenance structure, ground maintenance, pest control, sewer, trash, water
  • $29 Other Monthly Fees
  • David Gauthier, Cpa Association, Phone Number (813) 634-9500
  • Golf Villas Of Sun City Center Subdivision
  • The community has rules related to allowable golf cart usage in the community
  • Community features wheelchair access
  • Handicap Modified Features In Community

Recreation

  • Golf Course Community
  • Tennis Courts
  • Community Basketball Court
  • Pickleball Courts
  • Recreation Facilities
  • Shuffleboard Court
  • Fitness Center
  • Community Pool
  • Park
  • Dog Park
  • Trails

Pet Policy

  • No Pets Allowed

Additional Features

  • Community Mailbox
  • Fire and Smoke Detector

Property Details

Home Type

Condominium

Est. Annual Taxes

$2,798

Year Built

Built in 1986

Lot Details

1,742 Sq Ft Lot

HOA Fees

$500 per month

Listing Details

  • HOA Fee Includes: Cable TV, Common Area Taxes, Escrow Reserves Fund, Internet, Maintenance Structure, Maintenance Grounds, Pest Control, Sewer, Trash, Water
  • Property Type: Residential
  • Property Sub Type: Condominium
  • Architectural Style: Ranch
  • Construction Materials: Block, Stucco
  • Fireplace: No
  • Living Area: 1219
  • Lot Size Acres: 0.04
  • New Construction: No
  • Year Built: 1986
  • Building Area Total: 1285
  • Lot Size Sq Ft: 1600
  • Status: Active
  • Ownership: Condominium
  • Entry Level: 1
  • Building Area Total Srch Sq M: 119.38
  • Escrow State: FL
  • Floor Number: 1
  • Minimum Lease: No Minimum
  • RATIO Current Price By Calculate: 122.97
  • Water Access YN: 0
  • Other Fees Amount: 346
  • MFR_InLawSuiteYN: 0
  • Attribution Contact: 813-645-8481
  • Tax Year: 2025
  • Special Features: 4097

Interior Features

  • Living Area Units: Square Feet
  • Flooring: Carpet, Ceramic Tile
  • Full Bathrooms: 2
  • Interior Amenities: Ceiling Fans(s), Eat-in Kitchen, Living Room/Dining Room Combo, Open Floorplan, Primary Bedroom Main Floor, Split Bedroom, Thermostat, Vaulted Ceiling(s), Walk-In Closet(s), Window Treatments
  • Appliances Included: Disposal, Dryer, Electric Water Heater, Microwave, Range, Refrigerator, Washer
  • Foundation Details: Slab
  • Total Bedrooms: 2
  • Levels: One
  • Other Equipment: Irrigation Equipment
  • Stories: 1
  • Additional Rooms: Storage Rooms
  • Living Area Meters: 113.25

Exterior Features

  • Direction Faces: Southwest
  • Exterior Features: Lighting, Private Mailbox, Rain Gutters, Sliding Doors, Storage, Tennis Court(s)
  • Roof: Shingle
  • Pool Private: No
  • Waterfront: No
  • Patio and Porch Features: Enclosed, Front Porch, Patio, Screened
  • Road Surface Type: Asphalt
  • Water View YN: 0
  • Waterfront Feet Total: 0
  • Flood Zone Panel: 12057C0678H

Garage/Parking

  • Carport Y N: No
  • Garage Yn: No
  • Parking Features: Golf Cart Parking, Guest, Open

Utilities

  • Utilities: BB/HS Internet Available, Cable Connected, Electricity Connected, Fire Hydrant, Public, Sewer Connected, Water Connected
  • Cooling: Central Air
  • Heating: Central
  • Laundry Features: Electric Dryer Hookup, Inside, Laundry Closet, Washer Hookup
  • Sewer: Public Sewer
  • Water Source: Public

Condo/Co-op/Association

  • Community Features: Buyer Approval Required, Community Mailbox, Dog Park, Fitness Center, Golf Carts OK, Golf, Handicap Modified, Park, Pool, Sidewalks, Tennis Court(s), Wheelchair Access
  • Association Amenities: Basketball Court, Fitness Center, Park, Pickleball Court(s), Pool, Recreation Facilities, Shuffleboard Court, Tennis Court(s), Trail(s)
  • Association Fee: 1500
  • Association Fee Frequency: Quarterly
  • Association Name: David Gauthier, CPA
  • Phone: 813-634-9500
  • Association: Yes
  • Security: Fire Alarm, Smoke Detector(s)
  • Senior Community: Yes
  • Association 2 YN: 0
  • Association Approval Required YN: 0
  • Association Fee Requirement: Required
  • Condo Fees: 0
  • Condo Land Included YN: 0

Fee Information

  • Total Annual Fees: 6346.00
  • Total Monthly Fees: 528.83
  • Other Fees Term: Annual
  • Monthly HOA Amount: 500.00

Schools

  • Elementary School: Cypress Creek-HB
  • High School: Lennard-HB
  • Middle Or Junior School: Shields-HB

Lot Info

  • Zoning: PD-MU
  • Parcel Number: U-18-32-20-2XP-000022-01305.0
  • Additional Parcels: No
  • Lot Features: Cul-De-Sac, In County, Landscaped, Near Golf Course, Paved
  • Property Attached Yn: No
  • Flood Zone Code: X

Rental Info

  • Pets Allowed: No
  • Lease Restrictions YN: 1
  • Additional Lease Restrictions: Buyer/Buyer's agent to verify

Tax Info

  • Tax Annual Amount: 2798
  • Tax Block: 22
  • Tax Book Number: 13-40
  • Tax Lot: 013050

3D Interior and Exterior Tours

Floorplan

Map

Create a Home Valuation Report for This Property
The Home Valuation Report is an in-depth analysis detailing your home's value as well as a comparison with similar homes in the area

Home Values in the Area

Source: Public Records

Average Home Value in this Area


Source: Public Records

Tax History

We collect this data history from publicly available records. To have your information removed, we recommend requesting removal directly through your county’s website.

Year Tax Paid Tax Assessment Tax Assessment Total Assessment is a certain percentage of the fair market value that is determined by local assessors to be the total taxable value of land and additions on the property. Land Improvement
2025 $2,508 $153,381 $100 $153,281
2024 $2,508 $155,958 $100 $155,858
2023 $2,379 $158,271 $100 $158,171
2022 $2,139 $136,513 $100 $136,413
2021 $1,897 $107,589 $100 $107,489
2020 $1,762 $93,701 $100 $93,601
2019 $1,673 $87,895 $100 $87,795
2018 $1,656 $86,406 $0 $0
2017 $1,520 $77,782 $0 $0
2016 $1,201 $58,967 $0 $0
2015 $1,103 $53,606 $0 $0
2014 $1,009 $48,733 $0 $0
2013 -- $44,303 $0 $0
Source: Public Records

Property History

We collect this data history from publicly available records. To have your information removed, we recommend requesting removal directly through your county’s website.

Date Event Price List to Sale Price per Sq Ft
05/18/2026 05/18/26 Price Changed $149,900 0.0% $123 / Sq Ft
05/18/2026 05/18/26 For Sale $149,900 -9.1% $123 / Sq Ft
05/11/2026 05/11/26 Pending -- -- --
01/23/2026 01/23/26 Price Changed $164,900 -2.9% $135 / Sq Ft
11/12/2025 11/12/25 For Sale $169,900 -- $139 / Sq Ft
Source: Stellar MLS

Purchase History

We collect this data history from publicly available records. To have your information removed, we recommend requesting removal directly through your county’s website.

Date Type Sale Price Title Company
Quit Claim Deed $97,000 None Available
Deed $87,000 South Bay Title Insurance Ag
Interfamily Deed Transfer -- Attorney
Warranty Deed $59,500 --
Source: Public Records

About the Listing Agent

Herlon Cannon

CENTURY 21 BEGGINS ENTERPRISES

(656) 216-2841

Section Image

Herlon Cannon is a REALTOR® with Century 21 Beggins Enterprises, serving Sun City Center and the surrounding Gulf Coast with professionalism, integrity, and a win-win mindset. Originally from Bloomfield Hills, Michigan, Herlon brings over 30 years of experience as a landlord and investor, having owned and managed more than 10 single-family homes and duplexes.

She is a retired public school business office administrator and county Road Commission auditor, backed by an MBA and a strong

Herlon's Other Listings

  • 1364 Emerald Dunes Dr Unit 21, Sun City Center, FL 33573

    $345,000 Open Fri 10AM - 12PM

    • 3 Beds
    • 2 Baths
    • 1,860 Sq Ft
    • 1364 Emerald Dunes Dr
    • Unit 21
    • Sun City Center, FL

    PRICE IMPROVEMENT – Reduced $20,000! Back on the Market Due to Buyer Financing – Their Loss, Your Opportunity! Welcome to luxury, maintenance-free living in Toscana at Renaissance! This immaculate Florenzi floor plan offers breathtaking golf course and pond views, no rear neighbors, and is just a short walk to the Renaissance Club. Filled with natural light, this move-in-ready condo features

    Herlon Cannon CENTURY 21 BEGGINS ENTERPRISES

    Section Image
  • 1423 Emerald Dunes Dr, Sun City Center, FL 33573

    $349,500 Open Fri 10AM - 12PM

    • 3 Beds
    • 2 Baths
    • 1,860 Sq Ft
    • 1423 Emerald Dunes Dr
    • Sun City Center, FL

    Under contract-accepting backup offers. *CLICK ON INTERACTIVE 3D TOUR ABOVE* ----- Welcome to effortless luxury, nestled within the intimate Toscana neighborhood at Renaissance. This meticulously maintained, first-floor Florenzi plan invites you to experience the rare trifecta view of sparkling water, sweeping golf course fairways, and protected conservation lands. With no rear neighbors and

    Herlon Cannon CENTURY 21 BEGGINS ENTERPRISES

    Section Image
  • 809 Oakmont Ave, Sun City Center, FL 33573

    $265,000 Open Thu 10AM - 1PM

    • 2 Beds
    • 2 Baths
    • 1,761 Sq Ft
    • 809 Oakmont Ave
    • Sun City Center, FL

    Welcome to 809 Oakmont in the heart of Sun City Center! This beautifully maintained, move-in-ready ranch home offers the perfect combination of comfort, flexibility, and investment potential. Featuring 2 bedrooms, 2 bathrooms, a desirable split-bedroom floor plan, luxury vinyl flooring throughout, a spacious great room, and a bright Florida room overlooking the private fenced backyard, this home

    Herlon Cannon CENTURY 21 BEGGINS ENTERPRISES

    Section Image
  • 668 Chipper Dr, Sun City Center, FL 33573

    $294,000 Sold Dec 30, 2025

    • 3 Beds
    • 2 Baths
    • 1,568 Sq Ft
    • 668 Chipper Dr
    • Sun City Center, FL

    One or more photo(s) has been virtually staged. NEW ROOF (2024) + HURRICANE SHUTTERS! This move-in-ready resort-style lifestyle in gated Verona with access to Verona’s private pool and Club Renaissance amenities—resort pool, fitness center, spa, indoor walking track, dining, and vibrant social activities. HOA covers lawn care, exterior painting, and roof replacement for stress-free living. This

    Herlon Cannon CENTURY 21 BEGGINS ENTERPRISES

  • 1643 Emerald Dunes Dr, Sun City Center, FL 33573

    $370,800 Sold May 04, 2026

    • 2 Beds
    • 2 Baths
    • 1,947 Sq Ft
    • 1643 Emerald Dunes Dr
    • Sun City Center, FL

    One or more photo(s) has been virtually staged. Price Improvement — Now Offered at $359,000. Freshly updated, beautifully maintained, and thoughtfully upgraded, 1643 Emerald Dunes is a move-in-ready Sun City Center home offering exceptional value and modern comfort. This spacious 2-bedroom plus flex/office residence features an extended screened lanai overlooking peaceful greenery with two water

    Herlon Cannon CENTURY 21 BEGGINS ENTERPRISES

  • 6081 Hidden Branch Dr, Apollo Beach, FL 33572

    $487,500 Sold Jul 02, 2026

    • 3 Beds
    • 2 Baths
    • 2,010 Sq Ft
    • 6081 Hidden Branch Dr
    • Apollo Beach, FL

    PRICE IMPROVEMENT & NEARLY NEW! Don't miss this exceptional opportunity to own a beautifully upgraded Brighton model by Cardel Homes in the highly sought-after Waterset community. Situated on a rare premium water-view homesite with no rear neighbors, this nearly new home offers a level of privacy and tranquility that is increasingly difficult to find. Builders no longer offer lots like this on

    Herlon Cannon CENTURY 21 BEGGINS ENTERPRISES

  • 4100 Narvarez Way S, Saint Petersburg, FL 33712

    $462,500 Sold Jan 08, 2026

    • 3 Beds
    • 2 Baths
    • 1,592 Sq Ft
    • 4100 Narvarez Way S
    • Saint Petersburg, FL

    NO FLOOD ZONE – NEW ROOF – MOTIVATED SELLER! This beautifully updated 3-bedroom, 2-bathroom home in Lakewood Estates is move-in ready with major improvements already completed. Enjoy a new roof, refrigerator, dishwasher, and water heater (all 2025), new flooring (2023), and an A/C unit from 2017. A full remodel in 2012 introduced impact windows, updated bathrooms, modern finishes, new doors,

    Herlon Cannon CENTURY 21 BEGGINS ENTERPRISES

  • 9088 SW 95th Ave, Ocala, FL 34481

    $235,000 Sold May 20, 2026

    • 3 Beds
    • 2 Baths
    • 1,745 Sq Ft
    • 9088 SW 95th Ave
    • Ocala, FL

    One or more photo(s) has been virtually staged. Price Improvement — Now Offered at $239,900. MOTIVATED SELLER! Welcome to this beautifully maintained Expanded Dover model located in On Top of the World, Ocala’s premier 55+ gated community. Offering 1,745 sq ft, this spacious 3-bedroom, 2-bath home blends thoughtful upgrades with comfortable, timeless design and is truly move-in ready. Major

    Herlon Cannon CENTURY 21 BEGGINS ENTERPRISES

Source: Stellar MLS

MLS Number: TB8447556

Stellar MLS

APN: U-18-32-20-2XP-000022-01305.0

Your Personal Tour Guide

Ask me questions while you tour the home.