
Behn Borhani
Keller Williams Realty Irvine
(949) 570-5251
44 Total Sales
2 in Forster Ranch
$1,515,000 Price Range
Estimated Value: $923,264
Welcome Home!
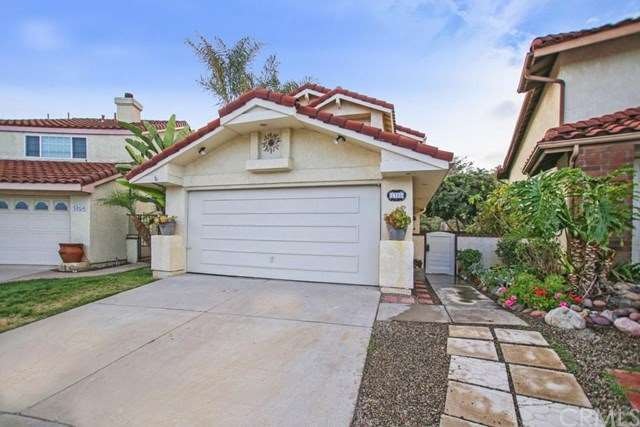
1306 Felipe San Clemente
Located in the country coastal community of Forster Ranch this main floor master bedroom home awaits! This “move-in” ready home features 3 bedrooms, 2.5 Bathrooms and a 2 Car Garage.
The downstairs living area features hardwood flooring and custom built in media niches. Main level features a Living Area, Kitchen, Guest Bath, Main Floor Master and Bath. Upstairs features two bedrooms and a computer area which adds extra space. Some of the highlights include: wainscoting, wrought iron staircase, and ceiling fans.
Nice size rear yard with a water feature. Association features community RV/Boat facilities.
Close to award winning elementary and middle school. Community parks, tennis, walking trails, shopping and theaters.
This home is a great buy and is perfect for everyday living, enjoyment and entertaining!
Last Agent to Sell the Property
Re/Max Coastal Homes License #01181253 Listed on: 07/06/2015
We collect this data history from publicly available records. To have your information removed, we recommend requesting removal directly through your county’s website.
Behn Borhani
Keller Williams Realty Irvine
(949) 570-5251
44 Total Sales
2 in Forster Ranch
$1,515,000 Price Range
Joshua Coburn
Chamberlain Real Estate
(858) 251-9237
50 Total Sales
2 in Forster Ranch
$1,540,000 Price Range
Guy Miracle
Sotheby's International Realty
(323) 894-9002
35 Total Sales
1 in Forster Ranch
$2,210,000 Price
Linda Fong
Coldwell Banker Realty
(949) 989-5301
82 Total Sales
1 in Forster Ranch
$1,200,000 Price
Candice Blair
Coldwell Banker Realty
(949) 744-5263
109 Total Sales
2 in Forster Ranch
$2,399,000 Price Range
John Russell
Pacific Sotheby's Int'l Realty
(949) 942-8445
209 Total Sales
2 in Forster Ranch
$2,175,000 Price Range
We collect this data history from publicly available records. To have your information removed, we recommend requesting removal directly through your county’s website.
| Date | Buyer | Sale Price | Title Company |
|---|---|---|---|
| $530,000 | Title 365 | ||
| -- | Commonwealth Title | ||
| -- | Fidelity National Title Ins | ||
| $240,000 | Chicago Title Co |
We collect this data history from publicly available records. To have your information removed, we recommend requesting removal directly through your county’s website.
| Date | Status | Borrower | Loan Amount |
|---|---|---|---|
| Open | $100,000 | ||
| Open | $476,800 | ||
| Closed | $9,854 | ||
| Closed | $463,209 | ||
| Previous Owner | $464,997 | ||
| Previous Owner | $185,000 | ||
| Previous Owner | $100,000 | ||
| Previous Owner | $307,500 | ||
| Previous Owner | $305,000 | ||
| Previous Owner | $42,700 | ||
| Previous Owner | $228,000 | ||
| Previous Owner | $227,900 | ||
| Previous Owner | $41,000 |
We collect this data history from publicly available records. To have your information removed, we recommend requesting removal directly through your county’s website.
| Date | Event | Price | List to Sale | Price per Sq Ft |
|---|---|---|---|---|
| 10/07/2015 10/07/15 | Sold | $530,000 | -3.6% | $432 / Sq Ft |
| 08/19/2015 08/19/15 | Pending | -- | -- | -- |
| 08/11/2015 08/11/15 | Price Changed | $549,900 | -3.4% | $448 / Sq Ft |
| 07/29/2015 07/29/15 | Price Changed | $569,000 | -3.4% | $463 / Sq Ft |
| 07/06/2015 07/06/15 | For Sale | $589,000 | -- | $480 / Sq Ft |
We collect this data history from publicly available records. To have your information removed, we recommend requesting removal directly through your county’s website.
| Year | Tax Paid | Tax Assessment Tax Assessment Total Assessment is a certain percentage of the fair market value that is determined by local assessors to be the total taxable value of land and additions on the property. | Land | Improvement |
|---|---|---|---|---|
| 2025 | $6,239 | $627,409 | $511,294 | $116,115 |
| 2024 | $6,239 | $615,107 | $501,268 | $113,839 |
| 2023 | $6,107 | $603,047 | $491,440 | $111,607 |
| 2022 | $5,991 | $591,223 | $481,804 | $109,419 |
| 2021 | $5,876 | $579,631 | $472,357 | $107,274 |
| 2020 | $5,817 | $573,688 | $467,513 | $106,175 |
| 2019 | $5,703 | $562,440 | $458,346 | $104,094 |
| 2018 | $5,594 | $551,412 | $449,359 | $102,053 |
| 2017 | $5,484 | $540,600 | $440,548 | $100,052 |
| 2016 | $5,380 | $530,000 | $431,909 | $98,091 |
| 2015 | $3,112 | $312,925 | $194,954 | $117,971 |
| 2014 | -- | $306,796 | $191,135 | $115,661 |
Seller's Agent in 2015
Sandy Marquez
RE/MAX
(949) 293-3236
47 in this area
108 Total Sales
Buyer's Agent in 2015
Jill Mitzev
Inhabit Collective
(949) 289-1783
4 in this area
60 Total Sales
Source: California Regional Multiple Listing Service (CRMLS)
MLS Number: OC15146265
APN: 933-251-07
Disclaimer: Certain information contained herein is derived from information provided by parties other than Homes.com. All information provided is deemed reliable, but is not guaranteed to be accurate and should be independently verified.
The multiple listing data appearing on this website, or contained in reports produced therefrom, is owned and copyrighted by California Regional Multiple Listing Service, Inc. ("CRMLS") and is protected by all applicable copyright laws. Information provided is for viewer's personal, non-commercial use and may not be used for any purpose other than to identify prospective properties the viewer may be interested in purchasing. All listing data, including but not limited to square footage and lot size is believed to be accurate, but the listing Agent, listing Broker and CRMLS and its affiliates do not warrant or guarantee such accuracy. The viewer should independently verify the listed data prior to making any decisions based on such information by personal inspection and/or contacting a real estate professional.
Based on information from California Regional Multiple Listing Service, Inc. and /or other sources. All data, including all measurements and calculations of area, is obtained from various sources and has not been, and will not be, verified by broker or MLS. All information should be independently reviewed and verified for accuracy. Properties may or may not be listed by the office/agent presenting the information
Ask me questions while you tour the home.