
Monique Zacarias
REAL BROKERAGE TECHNOLOGIES
(909) 280-7784
99 Total Sales
2 in Upland
$650K - $741K Price Range
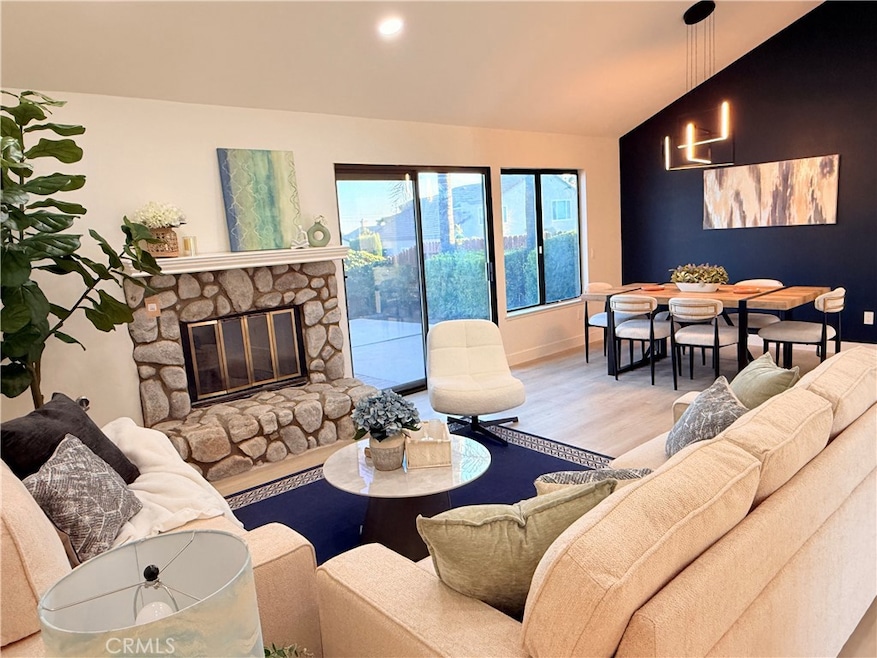
Beautifully upgraded SINGLE-FAMILY home in the prestigious ACACIA PARK GATED community of North Upland!
Located in the highly acclaimed Peppertree School District, this 3 bed, 2 bath home is a rare find in a prime location. The OPEN FLOOR PLAN features soaring ceilings, a cozy FIREPLACE in the living room, and a spacious, REMODELED KITCHEN with granite countertops, a breakfast bar, and modern cabinetry. The PRIMARY SUITE includes cathedral ceilings and a WALK-IN CLOSET. Enjoy a private backyard, perfect for relaxing or entertaining.
Recent updates include a NEWLY REMODELED BATHROOM, NEW FLOORING, and FRESH INTERIOR & EXTERIOR PAINT. Additional highlights: CENTRAL A/C, a 2-CAR ATTACHED GARAGE with laundry hookups, and plenty of storage space.
Community amenities include 2 POOLS, CLUBHOUSE, TENNIS & BASKETBALL COURTS, VOLLEYBALL COURT, BBQ AREAS, and lush greenbelts with a scenic waterfall entry. Conveniently close to shopping, dining, and freeway access. Move-in ready—don’t miss this gem!
Last Agent to Sell the Property
Real Brokerage Technologies Brokerage Email: angelaestateexpert@gmail.com License #02245346 Listed on: 07/04/2025
We collect this data history from publicly available records. To have your information removed, we recommend requesting removal directly through your county’s website.
Monique Zacarias
REAL BROKERAGE TECHNOLOGIES
(909) 280-7784
99 Total Sales
2 in Upland
$650K - $741K Price Range
Albert Soto
True Inmobiliaria
(657) 279-5316
86 Total Sales
1 in Upland
$599,000 Price
Andrew Loeffler
Re/Max Premier Properties
(951) 432-5235
38 Total Sales
1 in Upland
$360,000 Price
Robert Sheehan
Century 21 Masters
(909) 655-4632
133 Total Sales
3 in Upland
$460K - $1.2M Price Range
Pierre Maajoun
RE/MAX MASTERS REALTY
(626) 678-8024
81 Total Sales
8 in Upland
$450K - $1.4M Price Range
Albert Marin
Re/Max Top Producers
(951) 456-4305
64 Total Sales
4 in Upland
$187K - $968K Price Range
We collect this data history from publicly available records. To have your information removed, we recommend requesting removal directly through your county’s website.
| Date | Buyer | Sale Price | Title Company |
|---|---|---|---|
| $844,500 | Fidelity National Title Compan | ||
| Liang Sina Qicheng | $620,000 | None Listed On Document | |
| Kim Andrew T | $356,000 | Itc |
We collect this data history from publicly available records. To have your information removed, we recommend requesting removal directly through your county’s website.
| Date | Status | Borrower | Loan Amount |
|---|---|---|---|
| Open | $675,350 | ||
| Previous Owner | Liang Sina Qicheng | $540,000 | |
| Previous Owner | Kim Andrew T | $244,000 | |
| Previous Owner | Kim Andrew T | $253,500 | |
| Previous Owner | Kim Andrew T | $268,000 | |
| Previous Owner | Kim Andrew T | $284,800 | |
| Previous Owner | Stein Steven R | $70,000 |
We collect this data history from publicly available records. To have your information removed, we recommend requesting removal directly through your county’s website.
| Date | Event | Price | List to Sale | Price per Sq Ft |
|---|---|---|---|---|
| 08/30/2025 08/30/25 | Sold | $844,200 | -0.1% | $523 / Sq Ft |
| 07/30/2025 07/30/25 | Pending | -- | -- | -- |
| 07/23/2025 07/23/25 | Price Changed | $845,000 | -0.6% | $523 / Sq Ft |
| 07/04/2025 07/04/25 | For Sale | $850,000 | -- | $526 / Sq Ft |
We collect this data history from publicly available records. To have your information removed, we recommend requesting removal directly through your county’s website.
| Year | Tax Paid | Tax Assessment Tax Assessment Total Assessment is a certain percentage of the fair market value that is determined by local assessors to be the total taxable value of land and additions on the property. | Land | Improvement |
|---|---|---|---|---|
| 2026 | $5,051 | $844,200 | $211,050 | $633,150 |
| 2025 | $5,051 | $458,447 | $160,457 | $297,990 |
| 2024 | $4,889 | $449,458 | $157,311 | $292,147 |
| 2023 | $4,814 | $440,645 | $154,226 | $286,419 |
| 2022 | $4,709 | $432,005 | $151,202 | $280,803 |
| 2021 | $4,702 | $423,534 | $148,237 | $275,297 |
| 2020 | $4,573 | $419,191 | $146,717 | $272,474 |
| 2019 | $9,058 | $410,971 | $143,840 | $267,131 |
| 2018 | $8,947 | $402,913 | $141,020 | $261,893 |
| 2017 | $8,777 | $395,013 | $138,255 | $256,758 |
| 2016 | $8,536 | $387,268 | $135,544 | $251,724 |
| 2015 | $8,451 | $381,451 | $133,508 | $247,943 |
| 2014 | $3,905 | $373,979 | $130,893 | $243,086 |
YZ
Seller's Agent in 2025
Yan Zhang
Real Brokerage Technologies
(626) 888-9808
20 Total Sales
Buyer's Agent in 2025
Brenda Geraci
KELLER WILLIAMS REALTY COLLEGE PARK
(909) 917-1473
167 Total Sales
Source: California Regional Multiple Listing Service (CRMLS)
MLS Number: WS25144244
APN: 1004-291-45
Disclaimer: Certain information contained herein is derived from information provided by parties other than Homes.com. All information provided is deemed reliable, but is not guaranteed to be accurate and should be independently verified.
The multiple listing data appearing on this website, or contained in reports produced therefrom, is owned and copyrighted by California Regional Multiple Listing Service, Inc. ("CRMLS") and is protected by all applicable copyright laws. Information provided is for viewer's personal, non-commercial use and may not be used for any purpose other than to identify prospective properties the viewer may be interested in purchasing. All listing data, including but not limited to square footage and lot size is believed to be accurate, but the listing Agent, listing Broker and CRMLS and its affiliates do not warrant or guarantee such accuracy. The viewer should independently verify the listed data prior to making any decisions based on such information by personal inspection and/or contacting a real estate professional.
Based on information from California Regional Multiple Listing Service, Inc. and /or other sources. All data, including all measurements and calculations of area, is obtained from various sources and has not been, and will not be, verified by broker or MLS. All information should be independently reviewed and verified for accuracy. Properties may or may not be listed by the office/agent presenting the information
Ask me questions while you tour the home.