
Charlie Leissler
RE/MAX Lakes Realty
(712) 225-7223
58 Total Sales
1 in Spencer
$153,500 Price
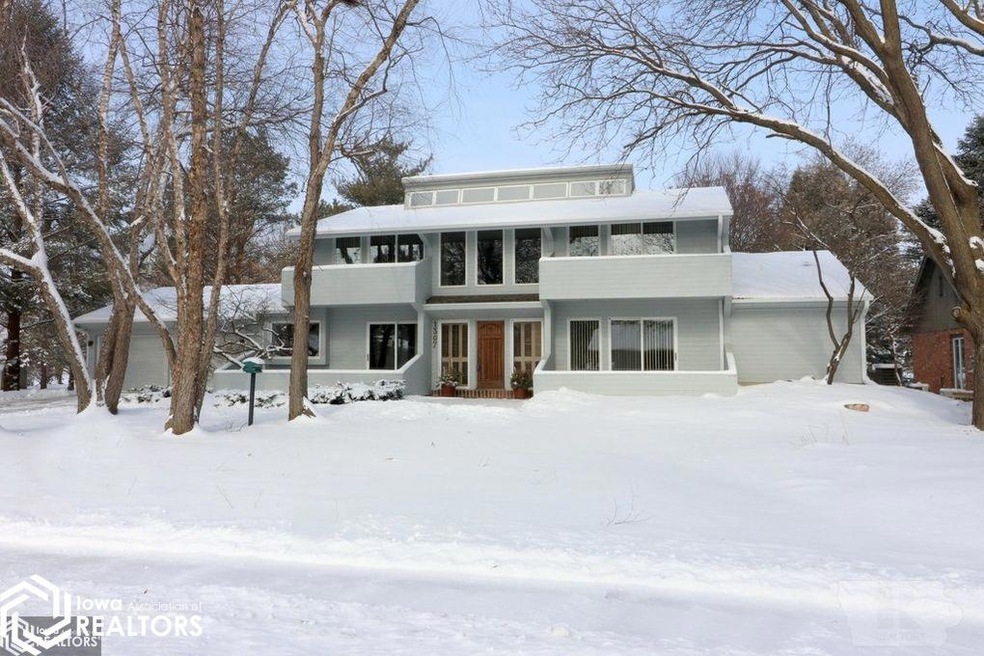

Estimated Value: $511,000 - $534,000
This home is located at 1307 W 9th St, Spencer, IA 51301 since 05 November 2019 and is currently estimated at $518,867, approximately $117 per square foot. This property was built in 1978. 1307 W 9th St is a home located in Clay County with nearby schools including Johnson Elementary School, Fairview Park Elementary School, and Lincoln Elementary School.
Last Agent to Sell the Property
Outside Listing Agent
Outside Listing Office Listed on: 11/05/2019
We collect this data history from publicly available records. To have your information removed, we recommend requesting removal directly through your county’s website.
Charlie Leissler
RE/MAX Lakes Realty
(712) 225-7223
58 Total Sales
1 in Spencer
$153,500 Price
Michael Stokes
Stokes Realty, LLC
(712) 900-0691
105 Total Sales
1 in Spencer
$375,000 Price
Aaron Jones
RE/MAX Lakes Realty
(712) 382-8173
308 Total Sales
1 in Spencer
$263,000 Price
Brenda Conyn
Epique Realty
(515) 654-5862
18 Total Sales
8 in Spencer
$105K - $356K Price Range
Katie Slater
NextHome at the Lakes
(712) 339-2094
117 Total Sales
15 in Spencer
$91K - $430K Price Range
Shelby Eddy
Real Estate Unlimited
(712) 430-7241
44 Total Sales
1 in Spencer
$234,000 Price
We collect this data history from publicly available records. To have your information removed, we recommend requesting removal directly through your county’s website.
| Date | Buyer | Sale Price | Title Company |
|---|---|---|---|
| $379,500 | -- |
We collect this data history from publicly available records. To have your information removed, we recommend requesting removal directly through your county’s website.
| Date | Status | Borrower | Loan Amount |
|---|---|---|---|
| Open | $149,500 | ||
| Open | $303,600 |
We collect this data history from publicly available records. To have your information removed, we recommend requesting removal directly through your county’s website.
| Date | Event | Price | List to Sale | Price per Sq Ft | Prior Sale |
|---|---|---|---|---|---|
| 11/05/2019 11/05/19 | Sold | $379,500 | -2.6% | $86 / Sq Ft | |
| 11/05/2019 11/05/19 | Pending | -- | -- | -- | |
| 11/05/2019 11/05/19 | For Sale | $389,500 | +2.6% | $88 / Sq Ft | |
| 05/17/2019 05/17/19 | Sold | $379,500 | -2.6% | $86 / Sq Ft | View Prior Sale |
| 04/09/2019 04/09/19 | Pending | -- | -- | -- | |
| 02/11/2019 02/11/19 | For Sale | $389,500 | -- | $88 / Sq Ft |
We collect this data history from publicly available records. To have your information removed, we recommend requesting removal directly through your county’s website.
| Year | Tax Paid | Tax Assessment Tax Assessment Total Assessment is a certain percentage of the fair market value that is determined by local assessors to be the total taxable value of land and additions on the property. | Land | Improvement |
|---|---|---|---|---|
| 2025 | $7,488 | $526,940 | $52,450 | $474,490 |
| 2024 | $7,488 | $491,650 | $46,620 | $445,030 |
| 2023 | $8,234 | $491,650 | $46,620 | $445,030 |
| 2022 | $8,006 | $467,410 | $46,620 | $420,790 |
| 2021 | $7,768 | $447,990 | $46,620 | $401,370 |
| 2020 | $7,768 | $412,410 | $37,300 | $375,110 |
| 2019 | $7,638 | $424,930 | $0 | $0 |
| 2018 | $7,520 | $424,930 | $0 | $0 |
| 2017 | $7,520 | $354,590 | $0 | $0 |
| 2016 | $6,486 | $354,590 | $0 | $0 |
| 2015 | $6,246 | $341,840 | $0 | $0 |
| 2014 | $6,058 | $341,840 | $0 | $0 |
Seller's Agent in 2019
Kim Bates
Bates Realty, LLC
(712) 260-7149
203 Total Sales
OL
Seller's Agent in 2019
Outside Listing Agent
Outside Listing Office
NM
Buyer's Agent in 2019
Non Member
Non Member
Buyer's Agent in 2019
Dan Cavanaugh
Team Real Estate
(641) 799-9700
78 Total Sales
Source: NoCoast MLS
MLS Number: NOC5362171
APN: 9637-12-326-020
Disclaimer: Certain information contained herein is derived from information provided by parties other than Homes.com. All information provided is deemed reliable, but is not guaranteed to be accurate and should be independently verified.
All data is obtained from various sources and may not have been verified by broker or MLS GRID. Supplied Open House Information is subject to change without notice. All information should be independently reviewed and verified for accuracy. Properties may or may not be listed by the office/agent presenting the information. Some IDX listings have been excluded from this website. IDX information is provided exclusively for personal, non-commercial use, and may not be used for any purpose other than to identify prospective properties consumers may be interested in purchasing.
Information is deemed reliable but not guaranteed.
Listings courtesy of NoCoast MLS as distributed by MLS GRID.
Based on information submitted to the MLS GRID
Ask me questions while you tour the home.