
Caitlin Bronsky
Responds Quickly
Real Broker
(855) 793-9672
100 Total Sales
1 in Garfield
$415,000 Price

Estimated Value: $378,000 - $473,000
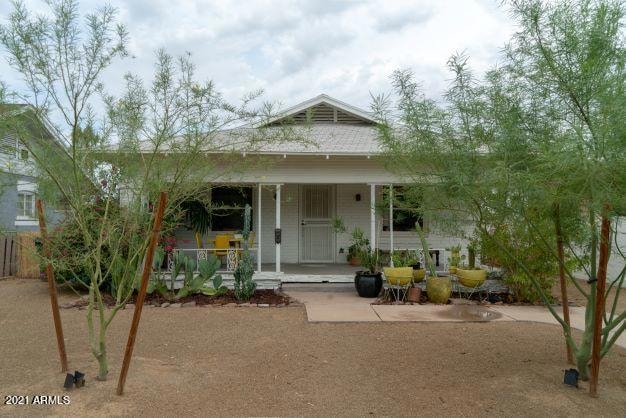
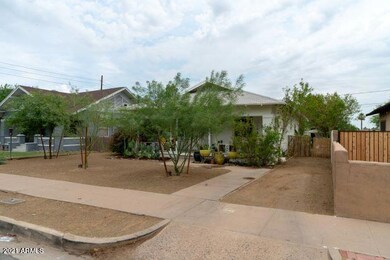
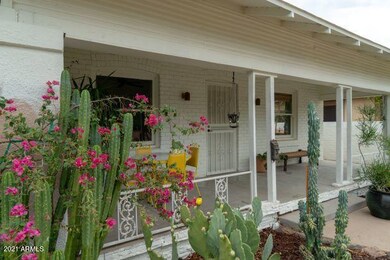
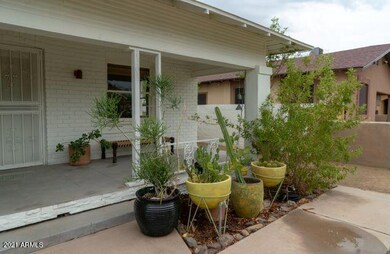
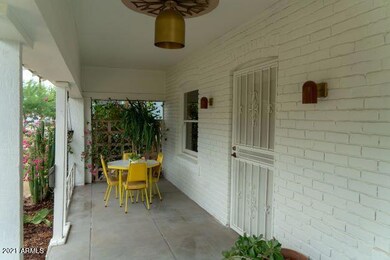
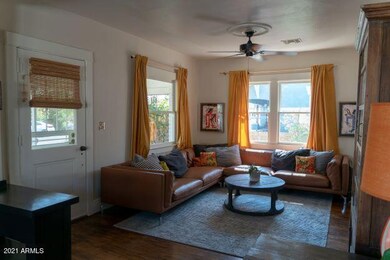
Renovated 1916 bungalow in the North Garfield Historic District. This house has been lovingly restored since 2018 with many of the original features left untouched including the hardwood floors, the stunning cast glass windows, and the sturdy lathe and plaster construction. They don't make them like this anymore! And the house was re-plumbed and re-wired in 2019 bringing it into the 21st century! This 3 bedroom home has a basement that is perfect for an office or playroom. The front and back yards have been beautifully landscaped including adobe garden beds made from the dirt on the property. The detached garage in the backyard has been converted into a workshop/laundry room where you have ample room for all your tools and materials. Or take advantage of the R-3 zoning and convert it to an apartment. The garage is plumbed and tied to city sewage, and it has its own sub panel inside for even easier conversion. Enjoy the vibrant Garfield neighborhood and another chapter of this house's 105 year history!
Last Agent to Sell the Property
Realty ONE Group License #SA029741000 Listed on: 07/23/2021
Last Buyer's Agent
John Bylina
1912 Realty
We collect this data history from publicly available records. To have your information removed, we recommend requesting removal directly through your county’s website.
Caitlin Bronsky
Real Broker
(855) 793-9672
100 Total Sales
1 in Garfield
$415,000 Price
Kim Panozzo
HomeSmart
(623) 888-8019
881 Total Sales
2 in Garfield
$300K - $394K Price Range
Teresa Atkinson
Keller Williams Arizona Realty
(623) 663-6519
190 Total Sales
1 in Garfield
$386,000 Price
Janet Smith
CPA Advantage Realty, LLC
(480) 389-5195
28 Total Sales
1 in Garfield
$300,000 Price
Kirsten Myers
REMAX SUMMIT PROPERTIES
(623) 343-3629
103 Total Sales
1 in Garfield
$468,000 Price
Tim Cusick
Homelogic Real Estate
(480) 712-0156
366 Total Sales
1 in Garfield
$345,000 Price
We collect this data history from publicly available records. To have your information removed, we recommend requesting removal directly through your county’s website.
| Date | Buyer | Sale Price | Title Company |
|---|---|---|---|
| $399,900 | Security Title Agency Inc | ||
| Cedarleaf Tucker | $195,900 | Title Alliance Professionals | |
| Kinsey Clifton | -- | -- |
We collect this data history from publicly available records. To have your information removed, we recommend requesting removal directly through your county’s website.
| Date | Status | Borrower | Loan Amount |
|---|---|---|---|
| Open | $15,516 | ||
| Open | Steer Sydney | $387,903 | |
| Previous Owner | Cedarleaf Tucker | $199,500 | |
| Previous Owner | Cedarleaf Tucker | $146,925 |
We collect this data history from publicly available records. To have your information removed, we recommend requesting removal directly through your county’s website.
| Date | Event | Price | List to Sale | Price per Sq Ft | Prior Sale |
|---|---|---|---|---|---|
| 09/03/2021 09/03/21 | Sold | $399,900 | 0.0% | $337 / Sq Ft | |
| 08/03/2021 08/03/21 | Pending | -- | -- | -- | |
| 08/03/2021 08/03/21 | Price Changed | $399,900 | -2.4% | $337 / Sq Ft | |
| 07/23/2021 07/23/21 | For Sale | $409,900 | +109.2% | $345 / Sq Ft | |
| 04/23/2018 04/23/18 | Sold | $195,900 | +0.5% | $165 / Sq Ft | View Prior Sale |
| 03/02/2018 03/02/18 | For Sale | $194,900 | -- | $164 / Sq Ft |
We collect this data history from publicly available records. To have your information removed, we recommend requesting removal directly through your county’s website.
| Year | Tax Paid | Tax Assessment Tax Assessment Total Assessment is a certain percentage of the fair market value that is determined by local assessors to be the total taxable value of land and additions on the property. | Land | Improvement |
|---|---|---|---|---|
| 2025 | $2,112 | $16,702 | ||
| 2024 | $1,961 | $15,907 | ||
| 2023 | $1,961 | $31,560 | $6,310 | $25,250 |
| 2022 | $1,886 | $24,950 | $4,990 | $19,960 |
| 2021 | $1,888 | $25,030 | $5,000 | $20,030 |
| 2020 | $1,915 | $23,030 | $4,600 | $18,430 |
| 2019 | $1,915 | $17,310 | $3,460 | $13,850 |
| 2018 | $718 | $11,920 | $2,380 | $9,540 |
| 2017 | $692 | $9,110 | $1,820 | $7,290 |
| 2016 | $672 | $8,020 | $1,600 | $6,420 |
| 2015 | $612 | $5,960 | $1,190 | $4,770 |
PA
Seller's Agent in 2021
Paul Arnold
Realty One Group
(480) 315-1240
1 in this area
21 Total Sales
Seller Co-Listing Agent in 2021
Diane Sutherland
Realty One Group
(602) 999-9100
1 in this area
17 Total Sales
JB
Buyer's Agent in 2021
John Bylina
1912 Realty
Seller's Agent in 2018
Frank Russo
RE/MAX Fine Properties
(623) 643-1000
3 Total Sales
Buyer's Agent in 2018
Dave Fernandez
DeLex Realty
(602) 469-7300
49 Total Sales
DF
Buyer's Agent in 2018
David Fernandez
Elite Partners
Source: Arizona Regional Multiple Listing Service (ARMLS)
MLS Number: 6268730
APN: 116-23-134
Disclaimer: Certain information contained herein is derived from information provided by parties other than Homes.com. All information provided is deemed reliable, but is not guaranteed to be accurate and should be independently verified.
All information should be verified by the recipient and none is guaranteed as accurate by ARMLS
Listing Information presented by local MLS brokerage: Ten-X, local REALTOR®- Arlene Richardson - (888)-952-6393
Ask me questions while you tour the home.