
Heidi Morgan
NextHome Unlimited
(785) 390-9555
204 Total Sales
3 in CiCo
$283K - $300K Price Range

Estimated Value: $306,069
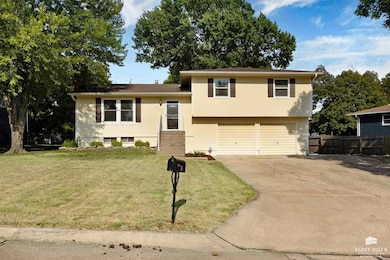
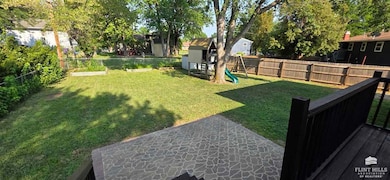
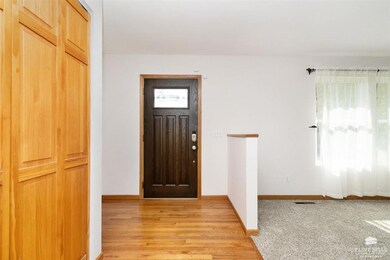
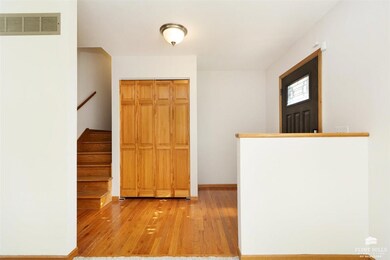
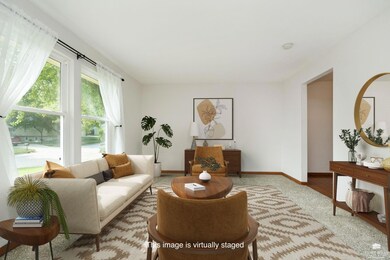
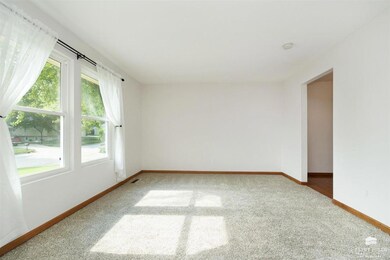
Move-in ready, this westside gem has it all! Located in the desirable Overlook Addition, just blocks to CiCo Park/Pool, Anneburg Park, easy access to Hudson Trail. No special taxes! This charming home is situated on a large lot with an extra parking space. The main floor living/dining room flows into an open kitchen with quartz countertops, beautiful appliances, custom cabinetry, and hardwood floors. New carpet in the living room and primary suite. The second level features 3 bedrooms/2 full updated baths including the primary with large walk-in closet and ensuite bath. The lower level family room is great for entertaining/over-flow living space. The finished basement includes a 3rd full bath and 4th non-conforming bedroom. The back yard oasis is perfect for lounging or entertaining, complete with deck, paver stone patio, storage shed, mature trees and raised garden beds. Brand new HVAC. Roof and sewer line have been replaced in the past 10 yrs. Call Kim Strawn 785-341-4224 for a tour.
Last Agent to Sell the Property
ERA High Pointe Realty License #SP00240927 Listed on: 08/05/2025
Heidi Morgan
NextHome Unlimited
(785) 390-9555
204 Total Sales
3 in CiCo
$283K - $300K Price Range
Darcy Tweady
Alliance Realty
(785) 390-3039
156 Total Sales
4 in CiCo
$202K - $336K Price Range
Julia Stone
Platinum Group Realtors, LLC
(785) 329-4952
202 Total Sales
8 in CiCo
$195K - $500K Price Range
Bill Disberger
Crossroads Real Estate and Auction, LLC
(620) 314-4435
95 Total Sales
1 in CiCo
$550,000 Price
Becky Willmann
Prestige Realty & Associates, LLC
(785) 645-2202
85 Total Sales
1 in CiCo
$282,000 Price
Lori Vilkanskas
Back Nine Realty
(785) 706-4139
273 Total Sales
9 in CiCo
$285K - $800K Price Range
We collect this data history from publicly available records. To have your information removed, we recommend requesting removal directly through your county’s website.
| Date | Event | Price | List to Sale | Price per Sq Ft |
|---|---|---|---|---|
| 10/03/2025 10/03/25 | Sold | -- | -- | -- |
| 09/09/2025 09/09/25 | Pending | -- | -- | -- |
| 08/27/2025 08/27/25 | Price Changed | $299,900 | -2.9% | $160 / Sq Ft |
| 08/05/2025 08/05/25 | For Sale | $309,000 | -- | $165 / Sq Ft |
We collect this data history from publicly available records. To have your information removed, we recommend requesting removal directly through your county’s website.
| Year | Tax Paid | Tax Assessment Tax Assessment Total Assessment is a certain percentage of the fair market value that is determined by local assessors to be the total taxable value of land and additions on the property. | Land | Improvement |
|---|---|---|---|---|
| 2026 | $3,869 | $29,463 | $4,403 | $25,060 |
| 2025 | $3,869 | $26,381 | $4,277 | $22,104 |
| 2024 | $4,083 | $27,876 | $4,011 | $23,865 |
| 2023 | $3,826 | $26,083 | $3,581 | $22,502 |
| 2022 | $3,662 | $23,990 | $3,301 | $20,689 |
| 2020 | $3,186 | $20,814 | $3,202 | $17,612 |
| 2019 | $3,197 | $20,722 | $3,142 | $17,580 |
| 2018 | $3,058 | $20,895 | $2,969 | $17,926 |
| 2017 | $2,854 | $19,995 | $2,907 | $17,088 |
| 2016 | $2,866 | $20,240 | $2,907 | $17,333 |
| 2014 | -- | $0 | $0 | $0 |
Seller's Agent in 2025
Kim Strawn
ERA High Pointe Realty
(785) 341-4224
4 in this area
71 Total Sales
Buyer's Agent in 2025
Megan Boyce
Alliance Realty
(336) 848-4441
1 in this area
16 Total Sales
Source: Flint Hills Association of REALTORS®
MLS Number: FHR20252133
APN: 211-11-0-30-08-007.00-0
Disclaimer: Certain information contained herein is derived from information provided by parties other than Homes.com. All information provided is deemed reliable, but is not guaranteed to be accurate and should be independently verified.
IDX information is provided exclusively for consumers' personal, non-commercial use and may not be used for any purpose other than to identify prospective properties consumers may be interested in purchasing.
Listing information is deemed reliable, but not guaranteed.
Listings courtesy of Flint Hills Association of REALTORS® as distributed by MLS GRID
Ask me questions while you tour the home.