
Seller's Agent in 2021
Dolores C. Marquez
Intero Real Estate Services
(831) 902-5414
1 in this area
48 Total Sales
Estimated Value: $766,846
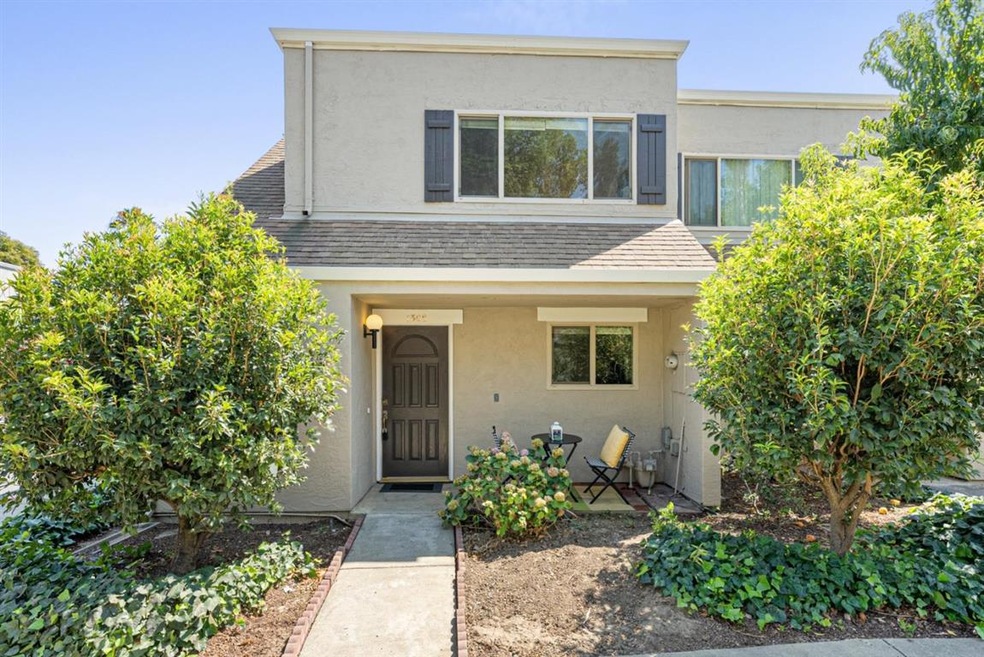
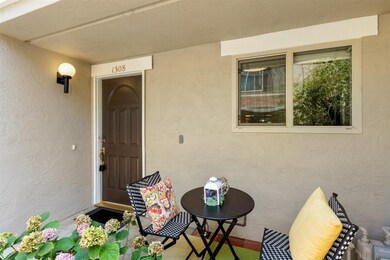
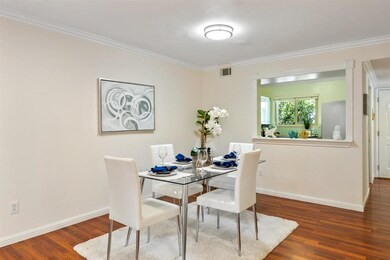
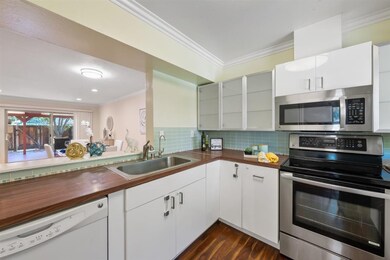
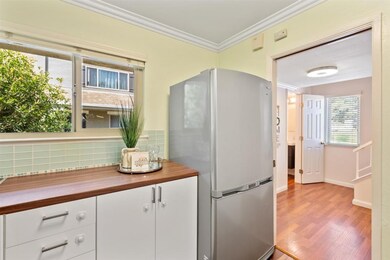

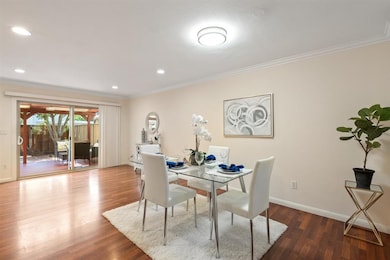
Amazing End-Unit, 2 story townhouse style, updated kitchen and baths, large walk in pantry, breakfast bar, dining area, crown moulding, custom tile, sinks, backsplash, vanity & much more. Laminate Wood floors, open floor plan, great room with fireplace and entry to fenced yard with custom built deck and awning, Apple tree & shed for extra storage. Home is very well maintained. Fresh paint with 3 Upstairs bedrooms, updated Primary suite with 1 full bathroom Upstairs & half bath downstairs. Inside Laundry Upstairs, full size washer & dryer. Private back courtyard has a gate that leads to your parking. Short stroll to the pool. Front Porch area, grass park like area with benches and Plenty of guest parking. Well maintained complex, private & clean. Close to Edenvale Gardens Regional Park. MARTIAL COTTLE PARK, Branham shopping center, Oakridge Mall, grocery stores and plenty of food Options nearby. Close to 85,87,101, public transportation, nearby Kaiser Hospital. This one will not last!
Last Agent to Sell the Property
Intero Real Estate Services License #01700473 Listed on: 08/18/2021
We collect this data history from publicly available records. To have your information removed, we recommend requesting removal directly through your county’s website.
We collect this data history from publicly available records. To have your information removed, we recommend requesting removal directly through your county’s website.
| Date | Buyer | Sale Price | Title Company |
|---|---|---|---|
| $750,000 | Chicago Title Company | ||
| $389,000 | Stewart Title Of California | ||
| $270,000 | Old Republic Title Company | ||
| $365,000 | Commonwealth Land Title | ||
| -- | Old Republic Title Company | ||
| -- | Chicago Title Co | ||
| $300,000 | Chicago Title Co |
We collect this data history from publicly available records. To have your information removed, we recommend requesting removal directly through your county’s website.
| Date | Status | Borrower | Loan Amount |
|---|---|---|---|
| Open | $724,968 | ||
| Previous Owner | $325,000 | ||
| Previous Owner | $328,000 | ||
| Previous Owner | $330,650 | ||
| Previous Owner | $100,000 | ||
| Previous Owner | $51,941 | ||
| Previous Owner | $449,128 | ||
| Previous Owner | $292,000 | ||
| Previous Owner | $5,500 | ||
| Previous Owner | $15,000 | ||
| Previous Owner | $240,000 | ||
| Previous Owner | $240,000 | ||
| Previous Owner | $33,000 | ||
| Previous Owner | $135,000 |
We collect this data history from publicly available records. To have your information removed, we recommend requesting removal directly through your county’s website.
| Date | Event | Price | List to Sale | Price per Sq Ft | Prior Sale |
|---|---|---|---|---|---|
| 09/24/2021 09/24/21 | Sold | $750,000 | +7.1% | $573 / Sq Ft | |
| 08/26/2021 08/26/21 | Pending | -- | -- | -- | |
| 08/18/2021 08/18/21 | For Sale | $700,000 | +79.9% | $535 / Sq Ft | |
| 10/10/2013 10/10/13 | Sold | $389,000 | 0.0% | $297 / Sq Ft | View Prior Sale |
| 09/13/2013 09/13/13 | Pending | -- | -- | -- | |
| 08/27/2013 08/27/13 | For Sale | $389,000 | -- | $297 / Sq Ft |
We collect this data history from publicly available records. To have your information removed, we recommend requesting removal directly through your county’s website.
| Year | Tax Paid | Tax Assessment Tax Assessment Total Assessment is a certain percentage of the fair market value that is determined by local assessors to be the total taxable value of land and additions on the property. | Land | Improvement |
|---|---|---|---|---|
| 2025 | $10,796 | $795,906 | $397,953 | $397,953 |
| 2024 | $10,556 | $780,300 | $390,150 | $390,150 |
| 2023 | $9,720 | $710,000 | $355,000 | $355,000 |
| 2022 | $10,367 | $750,000 | $375,000 | $375,000 |
| 2021 | $6,378 | $440,538 | $220,269 | $220,269 |
| 2020 | $6,283 | $436,022 | $218,011 | $218,011 |
| 2019 | $6,153 | $427,474 | $213,737 | $213,737 |
| 2018 | $6,116 | $419,094 | $209,547 | $209,547 |
| 2017 | $6,036 | $410,878 | $205,439 | $205,439 |
| 2016 | $5,737 | $402,822 | $201,411 | $201,411 |
| 2015 | $5,597 | $396,772 | $198,386 | $198,386 |
| 2014 | $5,361 | $389,000 | $194,500 | $194,500 |
Seller's Agent in 2021
Dolores C. Marquez
Intero Real Estate Services
(831) 902-5414
1 in this area
48 Total Sales
Buyer's Agent in 2021
Mike Masoumi
RE/MAX
(408) 666-2112
1 in this area
27 Total Sales
R
Seller's Agent in 2013
Richard Kwim
Legacy Real Estate & Associates
B
Buyer's Agent in 2013
Bob Barrie
Keller Williams Realty-Silicon Valley
Source: MLSListings
MLS Number: ML81858869
APN: 685-21-047
Disclaimer: Certain information contained herein is derived from information provided by parties other than Homes.com. All information provided is deemed reliable, but is not guaranteed to be accurate and should be independently verified.
Property Information © 2026 MLSListings Inc. All rights reserved. Listing information is deemed reliable but not guaranteed. Certain information contained herein is derived from information which is the licensed property of, and copyrighted by, MLSListings Inc. The viewer acknowledges ownership and validity of its copyright. Information provided is for personal, non-commercial use by a viewer with a bona fide interest in the purchase or sale of real estate of the type being offered via this website or other electronic means. The viewer is prohibited from copying, redistributing or retransmitting any of the data or information provided by MLSListing, Inc.
Ask me questions while you tour the home.