
Seller's Agent in 2024
Scott Harvey
S Harvey Real Estate Services
(816) 805-4204
163 Total Sales
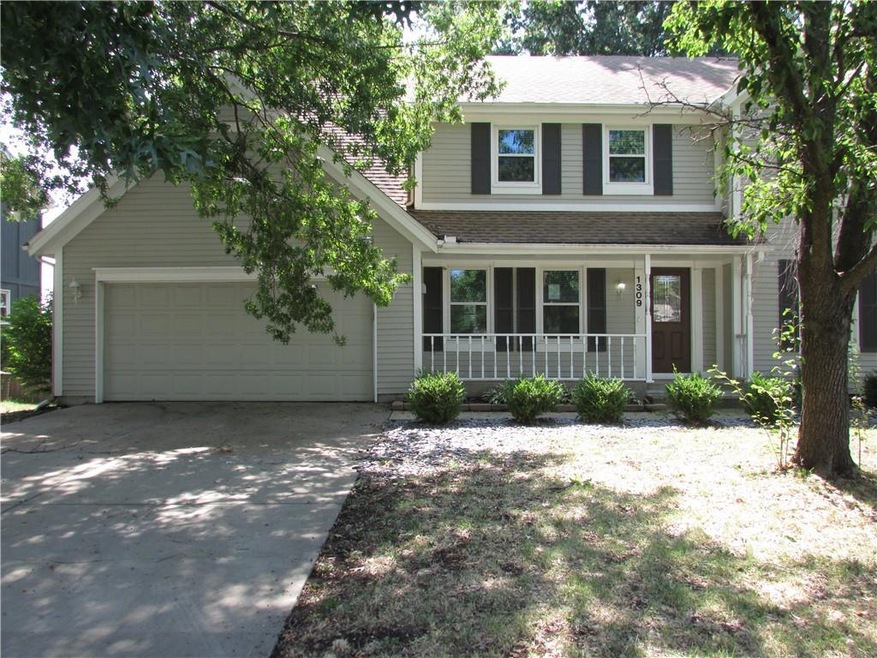

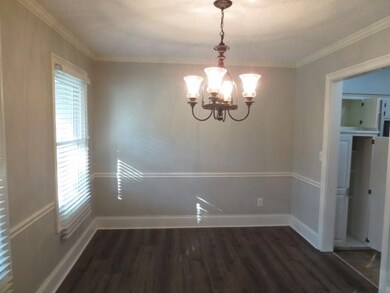
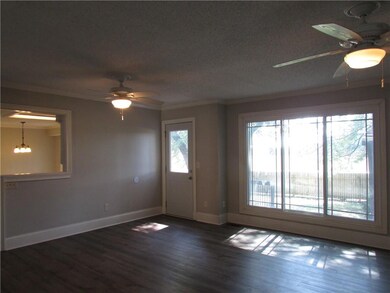
Estimated Value: $363,000 - $449,000
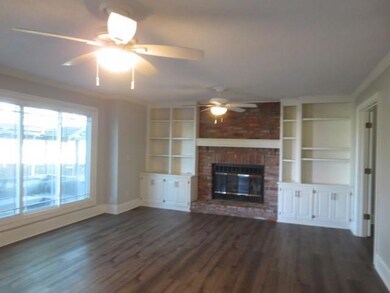
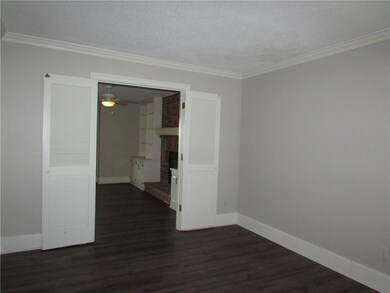
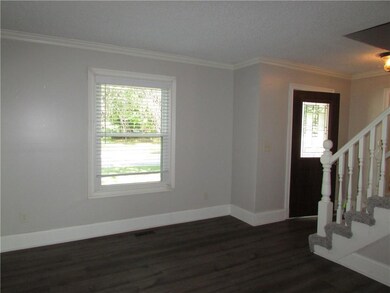
** Priced to move quickly, $70,500 Under Johnson County appraisal ** This two story offers 4 bedrooms 2.5 bathrooms 2 car garage with formal dining and eat in kitchen area, great room and sitting room or flex room for home office. Laundry is on the main level too. A spacious 2nd floor offers a large primary suite with separate tub and shower area as well as a large walk in closet. The parklike back yard is perfect for relaxing and enjoying, perhaps an our door kitchen space. The full unfinished basement offers additional potential for more living space. Home is near Olathe South High School and Garmin. Convenient location great highway access you don't want to miss this home.
Last Agent to Sell the Property
S Harvey Real Estate Services Brokerage Phone: 816-805-4204 License #BR00054808 Listed on: 08/27/2024
Last Buyer's Agent
Crystal Espinoza
United Real Estate Kansas City License #00247434
We collect this data history from publicly available records. To have your information removed, we recommend requesting removal directly through your county’s website.
We collect this data history from publicly available records. To have your information removed, we recommend requesting removal directly through your county’s website.
| Date | Buyer | Sale Price | Title Company |
|---|---|---|---|
| -- | Realtech Title | ||
| -- | New Title Company Name | ||
| -- | Kansas City Title Inc | ||
| -- | First United Title | ||
| -- | Alpha Title Llc | ||
| $92,000 | Chicago Title Company Llc | ||
| $108,599 | Chicago Title Ins Co | ||
| -- | Columbian National Title Ins |
We collect this data history from publicly available records. To have your information removed, we recommend requesting removal directly through your county’s website.
| Date | Status | Borrower | Loan Amount |
|---|---|---|---|
| Open | $249,600 | ||
| Previous Owner | $167,890 |
We collect this data history from publicly available records. To have your information removed, we recommend requesting removal directly through your county’s website.
| Date | Event | Price | List to Sale | Price per Sq Ft | Prior Sale |
|---|---|---|---|---|---|
| 10/29/2024 10/29/24 | Sold | -- | -- | -- | |
| 09/09/2024 09/09/24 | Pending | -- | -- | -- | |
| 08/27/2024 08/27/24 | For Sale | $299,900 | -6.3% | $139 / Sq Ft | |
| 04/25/2022 04/25/22 | Sold | -- | -- | -- | View Prior Sale |
| 03/03/2022 03/03/22 | Pending | -- | -- | -- | |
| 02/27/2022 02/27/22 | For Sale | $320,000 | 0.0% | $148 / Sq Ft | |
| 02/26/2022 02/26/22 | Pending | -- | -- | -- | |
| 02/19/2022 02/19/22 | For Sale | $320,000 | +28.0% | $148 / Sq Ft | |
| 11/12/2020 11/12/20 | Sold | -- | -- | -- | View Prior Sale |
| 10/03/2020 10/03/20 | Pending | -- | -- | -- | |
| 10/02/2020 10/02/20 | For Sale | $250,000 | 0.0% | $116 / Sq Ft | |
| 09/03/2020 09/03/20 | Pending | -- | -- | -- | |
| 09/01/2020 09/01/20 | Price Changed | $250,000 | -3.8% | $116 / Sq Ft | |
| 08/26/2020 08/26/20 | For Sale | $260,000 | 0.0% | $120 / Sq Ft | |
| 08/10/2020 08/10/20 | Pending | -- | -- | -- | |
| 08/05/2020 08/05/20 | For Sale | $260,000 | +40.5% | $120 / Sq Ft | |
| 06/29/2016 06/29/16 | Sold | -- | -- | -- | View Prior Sale |
| 05/14/2016 05/14/16 | Pending | -- | -- | -- | |
| 05/12/2016 05/12/16 | For Sale | $185,000 | 0.0% | $85 / Sq Ft | |
| 03/23/2012 03/23/12 | Sold | -- | -- | -- | View Prior Sale |
| 03/15/2012 03/15/12 | Pending | -- | -- | -- | |
| 10/04/2011 10/04/11 | For Sale | $184,950 | -- | $85 / Sq Ft |
We collect this data history from publicly available records. To have your information removed, we recommend requesting removal directly through your county’s website.
| Year | Tax Paid | Tax Assessment Tax Assessment Total Assessment is a certain percentage of the fair market value that is determined by local assessors to be the total taxable value of land and additions on the property. | Land | Improvement |
|---|---|---|---|---|
| 2025 | $4,940 | $44,471 | $7,819 | $36,652 |
| 2023 | $4,698 | $40,974 | $6,465 | $34,509 |
| 2022 | $3,652 | $31,119 | $5,387 | $25,732 |
| 2021 | $3,548 | $28,750 | $5,387 | $23,363 |
| 2020 | $3,506 | $28,152 | $4,908 | $23,244 |
| 2019 | $3,331 | $26,588 | $4,908 | $21,680 |
| 2018 | $3,293 | $26,094 | $4,491 | $21,603 |
| 2017 | $2,974 | $23,357 | $4,085 | $19,272 |
| 2016 | $2,761 | $22,253 | $4,085 | $18,168 |
| 2015 | $2,599 | $20,976 | $4,085 | $16,891 |
| 2013 | -- | $18,780 | $4,085 | $14,695 |
Seller's Agent in 2024
Scott Harvey
S Harvey Real Estate Services
(816) 805-4204
163 Total Sales
C
Buyer's Agent in 2024
Crystal Espinoza
United Real Estate Kansas City
Seller's Agent in 2022
Denise Cunningham
Keller Williams Realty Partners Inc.
(913) 909-9772
164 Total Sales
Seller Co-Listing Agent in 2022
Scott Cunningham
Keller Williams Realty Partners Inc.
(913) 634-4743
115 Total Sales
L
Buyer's Agent in 2022
Louis Pagenkopf
Platinum Realty LLC
Seller's Agent in 2020
Lindsay Tubaugh
ReeceNichols -The Village
(316) 680-0205
101 Total Sales
Source: Heartland MLS
MLS Number: 2507212
APN: DP05300000-0102
Disclaimer: Certain information contained herein is derived from information provided by parties other than Homes.com. All information provided is deemed reliable, but is not guaranteed to be accurate and should be independently verified.
All data is obtained from various sources and may not have been verified by broker or MLS GRID. Supplied Open House Information is subject to change without notice. All information should be independently reviewed and verified for accuracy. Properties may or may not be listed by the office/agent presenting the information. Some IDX listings have been excluded from this website. Prices displayed on all Sold listings are the Last Known Listing Price and may not be the actual selling price.
Listings courtesy of Heartland MLS as distributed by MLS GRID.
Based on information submitted to the MLS GRID
Listing Information presented by local MLS brokerage: TEN-X, INC., local REALTOR®- Arlene Richardson - (888) 952-6393
Ask me questions while you tour the home.