S
Seller's Agent in 2023
Steven Hensley
SCH Real Estate, Realty Executives
(865) 742-1672
913 Total Sales
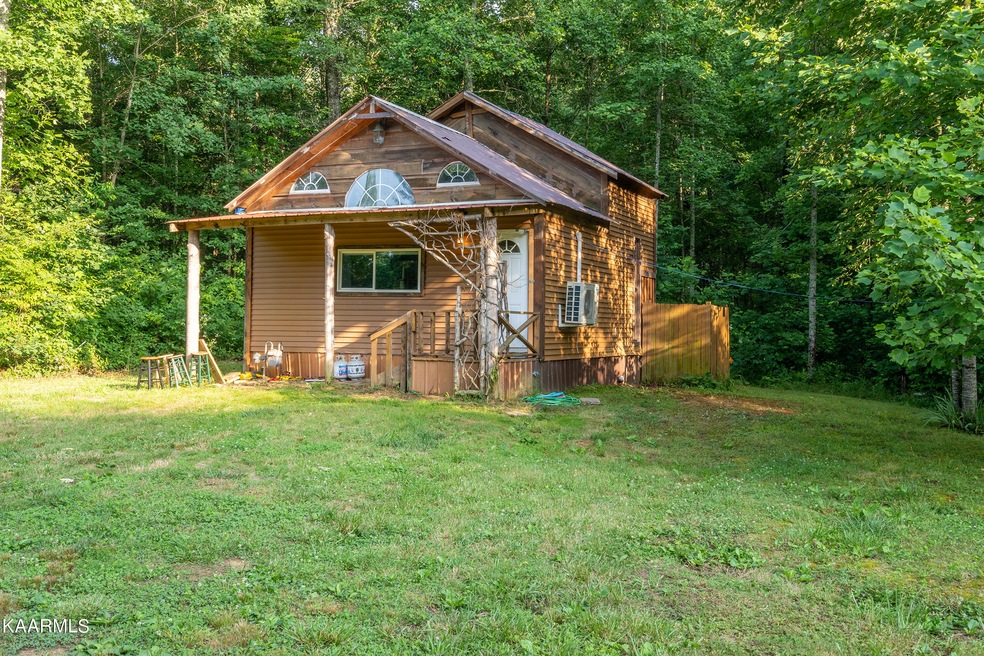
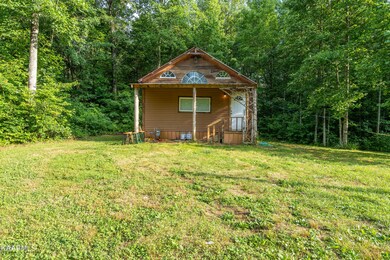
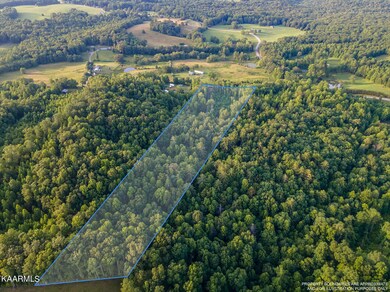
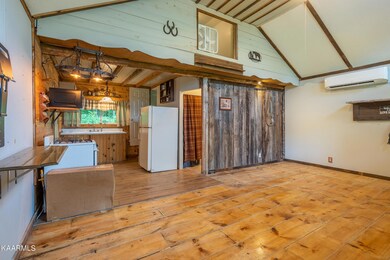
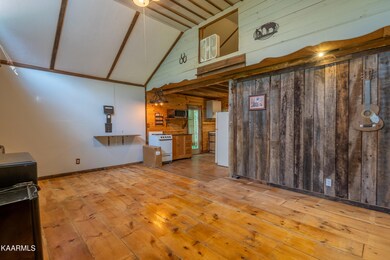
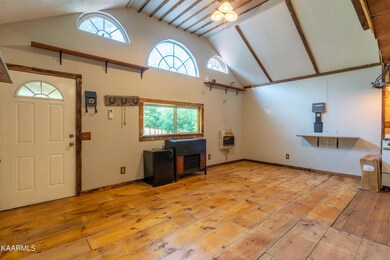

Welcome to Lancing, TN, where tranquility meets nature's embrace! Nestled amidst 9.4 sprawling acres of pristine wilderness, this enchanting cabin is a serene retreat like no other. Surrounded by towering trees and breathtaking mountain views, this property offers the perfect escape from the hustle and bustle of city life. Step inside the cabin and immerse yourself in its rustic charm. The open floor plan seamlessly blends cozy living spaces with natural elements, creating a warm and inviting atmosphere. This cabin has had a few upgrades including a brand new HVAC and shower. This gated 9.4-acre property provides endless opportunities for outdoor enthusiasts. Explore the wooded trails to find wild turkey and deer or simply unwind in a hammock under the shade of ancient trees. The possibilities for adventure and relaxation are boundless.
Last Agent to Sell the Property
SCH Real Estate, Realty Executives License #345084 Listed on: 06/28/2023
Last Buyer's Agent
Non Member Non Member
Non-Member Office
We collect this data history from publicly available records. To have your information removed, we recommend requesting removal directly through your county’s website.
We collect this data history from publicly available records. To have your information removed, we recommend requesting removal directly through your county’s website.
| Date | Buyer | Sale Price | Title Company |
|---|---|---|---|
| $159,000 | Concord Title | ||
| $20,000 | -- | ||
| $15,500 | -- |
We collect this data history from publicly available records. To have your information removed, we recommend requesting removal directly through your county’s website.
| Date | Status | Borrower | Loan Amount |
|---|---|---|---|
| Open | $119,000 | ||
| Previous Owner | $22,000 |
We collect this data history from publicly available records. To have your information removed, we recommend requesting removal directly through your county’s website.
| Date | Event | Price | List to Sale | Price per Sq Ft |
|---|---|---|---|---|
| 08/14/2023 08/14/23 | Sold | $159,000 | 0.0% | $199 / Sq Ft |
| 07/02/2023 07/02/23 | Pending | -- | -- | -- |
| 06/28/2023 06/28/23 | For Sale | $159,000 | -- | $199 / Sq Ft |
We collect this data history from publicly available records. To have your information removed, we recommend requesting removal directly through your county’s website.
| Year | Tax Paid | Tax Assessment Tax Assessment Total Assessment is a certain percentage of the fair market value that is determined by local assessors to be the total taxable value of land and additions on the property. | Land | Improvement |
|---|---|---|---|---|
| 2025 | $208 | $7,650 | $5,800 | $1,850 |
| 2024 | $208 | $7,650 | $5,800 | $1,850 |
| 2023 | $208 | $7,650 | $5,800 | $1,850 |
| 2022 | $208 | $7,650 | $5,800 | $1,850 |
| 2021 | $208 | $7,650 | $5,800 | $1,850 |
| 2020 | $222 | $7,650 | $5,800 | $1,850 |
| 2019 | $222 | $6,800 | $5,475 | $1,325 |
| 2018 | $222 | $6,800 | $5,475 | $1,325 |
| 2017 | $173 | $6,800 | $5,475 | $1,325 |
| 2016 | $173 | $5,475 | $5,475 | $0 |
| 2015 | $170 | $5,475 | $5,475 | $0 |
| 2014 | $206 | $6,650 | $6,650 | $0 |
| 2013 | $206 | $6,660 | $0 | $0 |
S
Seller's Agent in 2023
Steven Hensley
SCH Real Estate, Realty Executives
(865) 742-1672
913 Total Sales
N
Buyer's Agent in 2023
Non Member Non Member
Non-Member Office
Source: East Tennessee REALTORS® MLS
MLS Number: 1231512

Disclaimer: Certain information contained herein is derived from information provided by parties other than Homes.com. All information provided is deemed reliable, but is not guaranteed to be accurate and should be independently verified.
IDX information is provided exclusively for personal, non-commercial use, and may not be used for any purpose other than to identify prospective properties consumers may be interested in purchasing. Information is deemed reliable but not guaranteed.
Listing Information presented by local MLS brokerage: Ten-X, LLC dba Homes.com, local broker - Arlene Richardson - 888-952-6393 - 17600 Laguna Canyon Rd, Irvine, CA 92618.
Ask me questions while you tour the home.