NOT LISTED FOR SALE

131 Caulfield Rd Aberdeen, NC 28315

3 Beds
2.5 Baths
1,760 Sq Ft
0.3 Acre Lot

Sale Details

Date Sold: September 24, 2024

Last sale price $355,610 $202 Per Sq Ft

34 Days on Market

Highlights

  • New Construction
  • Main Floor Primary Bedroom
  • High Ceiling
  • Pinecrest High School Rated A-
  • Bonus Room
  • 5-minute walk to Sandy Springs Park

About This Home

As of September 2024

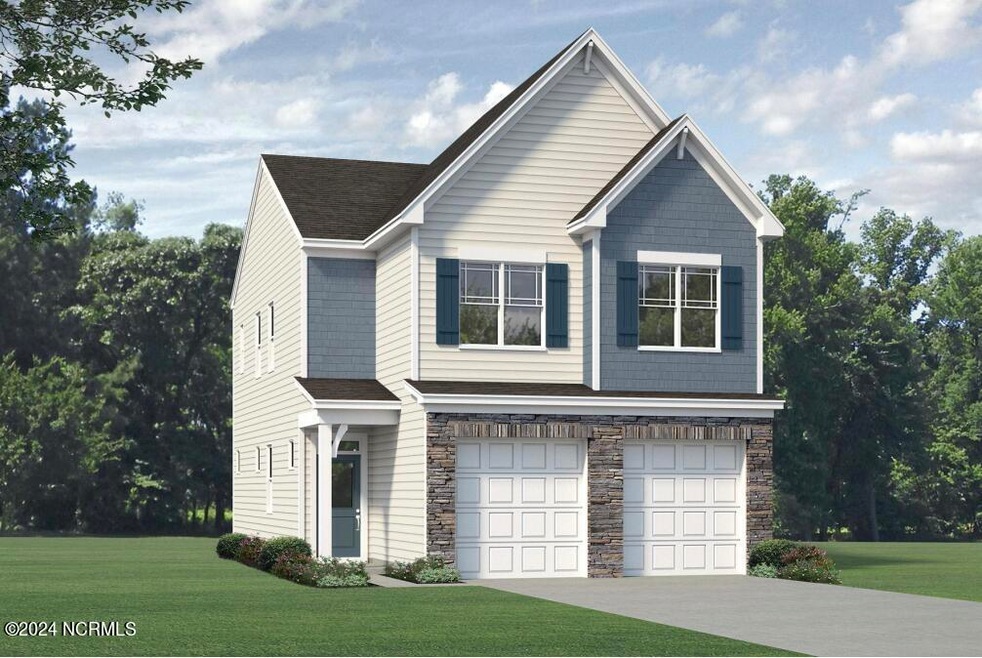
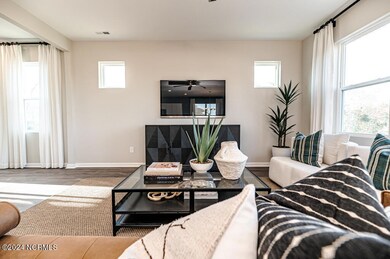
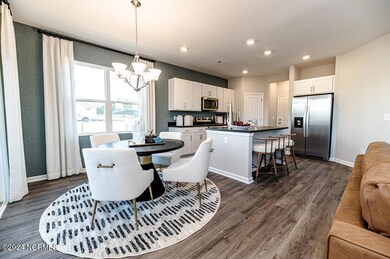
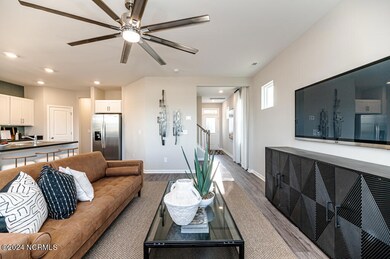
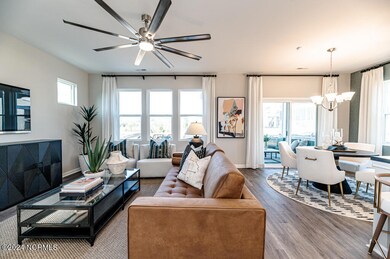
The Alexander features an open-living layout including a versatile kitchen with substantial chef's island, open dining area, grand family room and powder room. The ample
two-car garage has separate doors for each bay.
The second floor opens up to a roomy loft area with private owner's suite on one end and two additional bedrooms, guest bath and laundry room on the other. The owner's
suite features a sizable bathroom with dual-sink vanity, shower, and separate water closet as well as a spacious walk-in closet that will fit both his and hers wardrobes.
The rear covered patio can be converted into a screened porch.
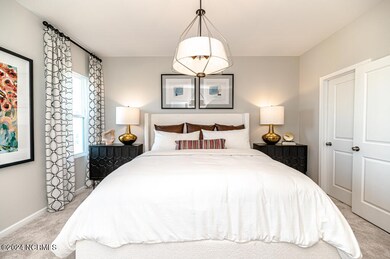
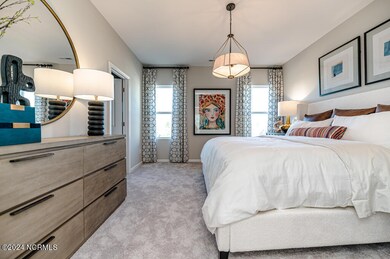
contains photos of similar home, selections may vary
[Alexander]

Last Agent to Sell the Property

Patrick McKee

McKee Realty License #295779 Listed on: 05/15/2024

Last Buyer's Agent

Julie Roberson

Keller Williams Pinehurst License #303380

Keller Williams Pinehurst

Home Details

Home Type

  • Single Family

Year Built

  • Built in 2024 | New Construction

Lot Details

  • 13,068 Sq Ft Lot
  • Lot Dimensions are 94x201x28x200
  • Property fronts a state road
  • Property is zoned RV

HOA Fees

  • $17 Monthly HOA Fees

Parking

  • 4 Garage Spaces | 2 Attached and 2 Detached

Home Design

  • Slab Foundation
  • Shingle Roof
  • Vinyl Siding

Interior Spaces

  • 1,760 Sq Ft Home
  • 2-Story Property
  • High Ceiling
  • Ceiling Fan
  • Combination Dining and Living Room
  • Bonus Room
  • Laundry Room

Flooring

  • Carpet
  • Luxury Vinyl Plank Tile

Bedrooms and Bathrooms

  • 3 Bedrooms
  • Primary Bedroom on Main
  • Walk-in Shower

Schools

  • Aberdeeen Elementary School
  • Southern Middle School
  • Pinecrest High School

Additional Features

  • Covered Patio or Porch
  • Heat Pump System

Listing and Financial Details

  • Tax Lot 129

Community Details

Overview

  • Sandy Springs Homeowners Association
  • Sandy Springs Subdivision

Recreation

  • Community Playground

Home Details

Home Type

Single Family

Year Built

Built in 2024 | New Construction

Lot Details

0.3 Acres

HOA Fees

$17 per month

Parking

4

Listing Details

  • Property Type: Residential
  • Year Built: 2024
  • Property Sub Type: Single Family Residence
  • Original List Price: 355610.00
  • Unit Levels: Two
  • Living Area: 1760.00
  • Is New Construction?: Yes
  • Island Or Mainland: Mainland
  • Prospect Exempt Y N: No
  • Remarks And Showing Info Recording Device Y N: No
  • Remarks Written By Agent Y N: Yes
  • List Price Per Sqft: 202.05
  • Special Features: NewHome

Interior Features

  • Dining Room Type: Combination
  • Flooring: LVT/LVP, Carpet, Vinyl
  • Interior Amenities: High Ceilings, Ceiling Fan(s), Pantry, Walk-in Shower
  • Master Bedroom Level: Primary Living Area
  • Stories: 2
  • Laundry Features: Laundry Room
  • Full Bathrooms: 2
  • Half Bathrooms: 1
  • Total Bedrooms: 3
  • Fireplace Features: None
  • Has Fireplace?: No
  • Total Bedrooms: 5
  • Room Types: Master Bedroom, Dining Room, Living Room, Bedroom 2, Bedroom 3, Bonus Room, Dining Area
  • Bathrooms Total Source: Computed
  • Bathrooms Total Notational: 2.10
  • Living Area Range: 1600 - 1799

Exterior Features

  • Exterior Finish: Vinyl Siding
  • Fencing: None
  • Roof: Shingle
  • Road Frontage Type: City Street, State Road
  • Waterfront?: No
  • Foundation Details: Slab
  • Patio And Porch Features: Covered, Patio, Porch

Garage/Parking

  • Has Attached Garage?: No
  • Garaged Spaces: 4.00
  • Parking Features: Paved
  • Total Parking Spaces: 4.00
  • Detached Garage Spaces: 2.00
  • Attached Garage Spaces: 2.00

Utilities

  • Utilities: Sewer Available, Water Available
  • Heating System Fuel Source: Electric
  • Water Source: Public
  • Cooling: Heat Pump
  • Heating: Heat Pump, Electric
  • Heating Yn: Yes
  • Sewer Provider: Municipal Sewer

Condo/Co-op/Association

  • Association Amenities: Playground, Sidewalks, Street Lights
  • Association Fees: 200.00
  • Association Name: Sandy Springs Homeowners
  • Association Phone#: 0
  • Has H O A?: Yes

Schools

  • Elementary School: Aberdeeen Elementary
  • High School: Pinecrest High
  • Junior High Dist: Moore County Schools
  • Middle Or Junior School: Southern Middle

Lot Info

  • Deed Book: 6065
  • Deed Page: 465.00
  • Lot Number: 129
  • Zoning: RV
  • Lot Size Acres: 0.3
  • Lot Size: 94x201x28x200
  • Lot Size Sq Ft: 13068.00
  • Purchase Contract Date: 2024-06-18
  • Parcel#: 0
  • Cobra Zone Y N: No
  • Permitted Use: Public

Tax Info

  • Tax Year: 2023
  • Tax Book Number: 19
  • Tax Lot: 129
  • Tax Map Number: 921
  • Tax Other Assessment Amount Frequency: none
Create a Home Valuation Report for This Property
The Home Valuation Report is an in-depth analysis detailing your home's value as well as a comparison with similar homes in the area

Home Values in the Area

Source: Public Records

Average Home Value in this Area


Source: Public Records

Property History

We collect this data history from publicly available records. To have your information removed, we recommend requesting removal directly through your county’s website.

Date Event Price List to Sale Price per Sq Ft
09/24/2024 09/24/24 Sold $355,610 0.0% $202 / Sq Ft
06/18/2024 06/18/24 Pending -- -- --
05/15/2024 05/15/24 For Sale $355,610 -- $202 / Sq Ft
Source: Hive MLS

Agents Affiliated with this Home

  • Section Image
  • Section Image
See All Agents

Map

Source: Hive MLS

MLS Number: 100444681

Hive MLS
Your Personal Tour Guide

Ask me questions while you tour the home.