M
Seller's Agent in 2025
MICHELLE FADELY
Engel & Volkers Slidell - Mandeville
(985) 646-2111
80 Total Sales
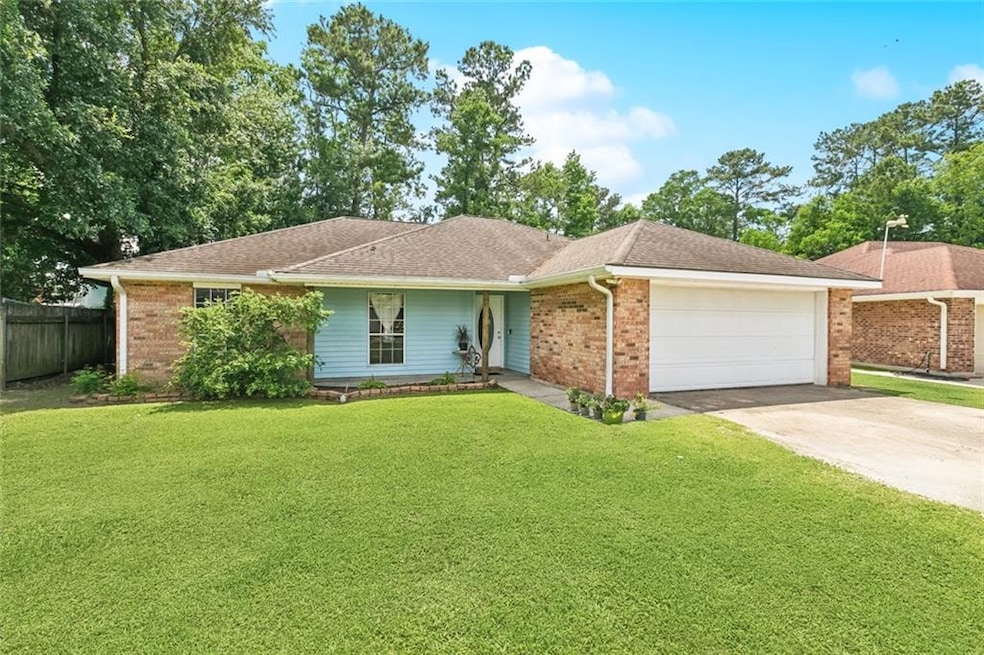
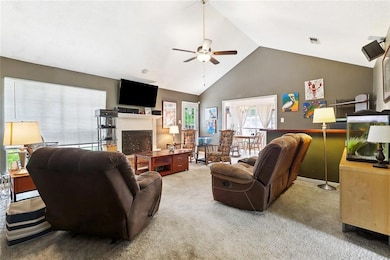

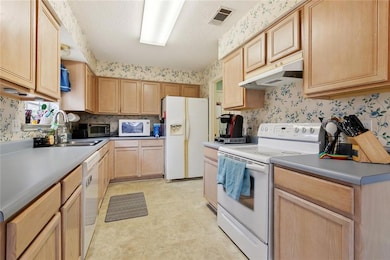
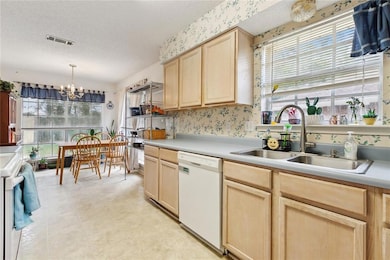

Estimated Value: $128,000 - $197,542
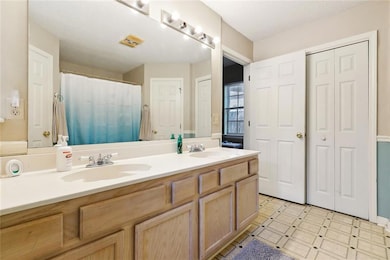
Nestled in a quiet, tucked-away neighborhood, this 3-bedroom, 2-bath home offers a spacious layout and a large yard full of potential. Whether you're looking to personalize your space or invest in a property with room to grow, this one checks the boxes. Enjoy peace of mind with a low flood insurance premium. Seller is open to contributing toward buyer’s closing costs with a strong offer. Home is being sold as-is—come see the possibilities!
Last Agent to Sell the Property
Engel & Volkers Slidell - Mandeville License #995700150 Listed on: 05/17/2025

We collect this data history from publicly available records. To have your information removed, we recommend requesting removal directly through your county’s website.
We collect this data history from publicly available records. To have your information removed, we recommend requesting removal directly through your county’s website.
| Date | Buyer | Sale Price | Title Company |
|---|---|---|---|
| $135,000 | Camellia Title | ||
| $138,000 | -- |
We collect this data history from publicly available records. To have your information removed, we recommend requesting removal directly through your county’s website.
| Date | Status | Borrower | Loan Amount |
|---|---|---|---|
| Previous Owner | $129,900 |
We collect this data history from publicly available records. To have your information removed, we recommend requesting removal directly through your county’s website.
| Date | Event | Price | List to Sale | Price per Sq Ft | Prior Sale |
|---|---|---|---|---|---|
| 07/23/2025 07/23/25 | Sold | -- | -- | -- | |
| 05/17/2025 05/17/25 | For Sale | $160,000 | +25.1% | $102 / Sq Ft | |
| 07/10/2014 07/10/14 | Sold | -- | -- | -- | View Prior Sale |
| 06/10/2014 06/10/14 | Pending | -- | -- | -- | |
| 01/21/2014 01/21/14 | For Sale | $127,900 | -- | $81 / Sq Ft |
We collect this data history from publicly available records. To have your information removed, we recommend requesting removal directly through your county’s website.
| Year | Tax Paid | Tax Assessment Tax Assessment Total Assessment is a certain percentage of the fair market value that is determined by local assessors to be the total taxable value of land and additions on the property. | Land | Improvement |
|---|---|---|---|---|
| 2025 | $1,120 | $16,103 | $1,928 | $14,175 |
| 2024 | $1,120 | $16,103 | $1,928 | $14,175 |
| 2023 | $1,164 | $12,678 | $1,928 | $10,750 |
| 2022 | $77,325 | $12,678 | $1,928 | $10,750 |
| 2021 | $772 | $12,678 | $1,928 | $10,750 |
| 2020 | $729 | $12,401 | $1,800 | $10,601 |
| 2019 | $1,838 | $12,309 | $1,872 | $10,437 |
| 2018 | $1,845 | $12,309 | $1,872 | $10,437 |
| 2017 | $1,917 | $12,309 | $1,872 | $10,437 |
| 2016 | $1,961 | $12,309 | $1,872 | $10,437 |
| 2015 | $774 | $11,836 | $1,800 | $10,036 |
| 2014 | $761 | $11,836 | $1,800 | $10,036 |
| 2013 | -- | $11,836 | $1,800 | $10,036 |
M
Seller's Agent in 2025
MICHELLE FADELY
Engel & Volkers Slidell - Mandeville
(985) 646-2111
80 Total Sales
Buyer's Agent in 2025
RONDA SMITH
United Real Estate Partners LLC
(504) 812-7886
27 Total Sales
S
Seller's Agent in 2014
Sandy Bondi
Real Estate 4-U, LLC
(504) 858-4136
14 Total Sales
Buyer's Agent in 2014
Betty Colombo
NOLA Real Estate 4-U, LLC
(504) 304-9597
13 Total Sales
Source: ROAM MLS
MLS Number: 2502355
APN: 96121
Ask me questions while you tour the home.