NOT LISTED FOR SALE

131 Meander Trace Thomasville, GA 31792

Estimated Value: $1,090,092

4 Beds
3.5 Baths
4,100 Sq Ft
$266/Sq Ft Est. Value

Sale Details

Date Sold: December 1, 2014

Last sale price $673,000 $164 Per Sq Ft

Est. 62% increase in value since last sale

Current estimated payment $6,607 / mo

68 Days on Market

Highlights

  • Built in 2004 | Newly Remodeled
  • Lake View
  • Traditional Architecture
  • Fishing
  • Wooded Lot
  • Pine Flooring

About This Home

As of December 2014

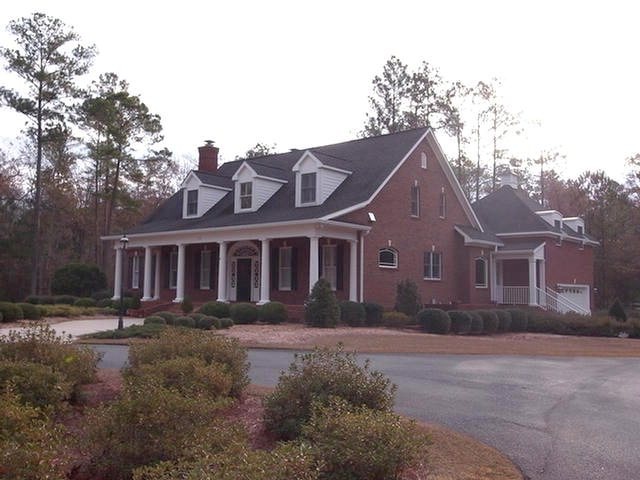
A rare find is this custom-built home on 4.5 acres in beautiful Pebble Creek. Owners built this home with attention to every detail from the custom crown molding throughout, 8ft. solid doors, wide plank heart pine flooring, connecting 50 gal. & 40 gal water heaters, climate controlled storage areas, Brick flooring on front & rear porches, Tennessee flagstone & brick wall on patio, antique light fixtures, wet bar in family room, as well as an irrigation system. Lovely 17x20 master suite on main level with gorgeous master bath with a closet fit for a “king & a queen”. Family room has fireplace flanked by shelving, elegant living room with fireplace, formal dining room, kitchen has granite counters, island with prep sink and large breakfast area. Two staircases to upstairs, three bedrooms, two baths, and large bonus/media room upstairs. 10 x 12 exterior storage building, oversized double garage, Anderson windows, more details available. Dining Room Chandelier not included in sale.

Last Agent to Sell the Property

Julie Bryan

KeySouth Real Estate Group, Inc Brokerage Phone: 2292263911 License #136471 Listed on: 08/21/2014
Co-Listed By

Sam Bryan

KeySouth Real Estate Group, Inc Brokerage Phone: 2292263911 License #305510

Last Buyer's Agent

Julie Bryan

KeySouth Real Estate Group, Inc Brokerage Phone: 2292263911 License #136471 Listed on: 08/21/2014

Home Details

Home Type

  • Single Family

Est. Annual Taxes

  • $6,461

Year Built

  • Built in 2004 | Newly Remodeled

Lot Details

  • 4.53 Acre Lot
  • Home fronts a stream
  • Cul-De-Sac
  • Fenced
  • Mature Landscaping
  • Sprinkler System
  • Wooded Lot
  • Garden
  • Grass Covered Lot

HOA Fees

  • $50 Monthly HOA Fees

Parking

  • 2 Car Garage
  • Circular Driveway
  • Open Parking

Home Design

  • Traditional Architecture
  • Brick Exterior Construction
  • Architectural Shingle Roof

Interior Spaces

  • 4,100 Sq Ft Home
  • 2-Story Property
  • Wet Bar
  • Rear Stairs
  • Built-in Bookshelves
  • Built-In Features
  • Crown Molding
  • Wainscoting
  • Sheet Rock Walls or Ceilings
  • High Ceiling
  • Ceiling Fan
  • Recessed Lighting
  • Fireplace
  • Thermal Pane Windows
  • French Mullion Window
  • Arched Doorways
  • French Doors
  • Two Story Entrance Foyer
  • Formal Dining Room
  • Lake Views
  • Crawl Space

Kitchen

  • Breakfast Area or Nook
  • Double Oven
  • Electric Range
  • Microwave
  • Dishwasher
  • Solid Surface Countertops
  • Disposal

Flooring

  • Pine Flooring
  • Carpet
  • Ceramic Tile

Bedrooms and Bathrooms

  • 4 Bedrooms
  • Primary Bedroom on Main
  • En-Suite Primary Bedroom
  • Walk-In Closet
  • Double Vanity

Laundry

  • Laundry Room
  • Sink Near Laundry

Home Security

  • Home Security System
  • Smart Thermostat

Outdoor Features

  • Patio
  • Outbuilding
  • Porch

Utilities

  • Two cooling system units
  • Central Heating and Cooling System
  • Underground Utilities
  • Septic Tank
  • High Speed Internet
  • Cable TV Available

Additional Features

  • Wheelchair Access
  • Energy-Efficient Insulation

Community Details

Overview

  • Pebble Creek Subdivision

Recreation

  • Fishing

Home Details

Home Type

Single Family

Est. Annual Taxes

$6,461

Year Built

Built in 2004 | Newly Remodeled

Lot Details

4.53 Acres

HOA Fees

$50 per month

Parking

2

Listing Details

  • Property Sub Type: Single Family Residence
  • Prop. Type: Residential
  • Lot Size Acres: 4.53
  • Co List Office Mls Id: 17
  • Co List Office Phone: 229-226-3911
  • Subdivision Name: Pebble Creek
  • Directions: 319 South turn onto Metcalf Road, right into Pebble Creek, left on Meander Trace, third house on left.
  • Architectural Style: Traditional
  • Carport Y N: No
  • Garage Yn: Yes
  • Unit Levels: Two
  • New Construction: Yes
  • Efficiency: Insulation
  • Building Stories: 2
  • Year Built: 2004
  • ResoBuildingAreaSource: Owner
  • Attribution Contact: 2292263911
  • Special Features: NewHome
  • Stories: 2

Interior Features

  • Appliances: Dishwasher, Disposal, Double Oven, Microwave, Electric Range, Refrigerator
  • Accessibility Features: Wheelchair Access
  • Full Bathrooms: 3
  • Half Bathrooms: 1
  • Total Bedrooms: 4
  • Door Features: French Doors
  • Fireplace: Yes
  • Flooring: Carpet, Pine, Tile
  • Interior Amenities: Built-in Bookcases, Wall Built Ins, Sheetrock Walls, Wainscotting, Crown Molding, High Ceiling(s), Breakfast Area, Built-in Features, Formal Dining Room, Hard Surface Countertops, Pantry, Arched Doorways, Back Staircase, Fireplace, Light & Airy, Recessed Lighting, Two Story Foyer, Wet Bar, Ceiling Fan(s), Smart Thermostat
  • Living Area: 4100
  • Window Features: Mullioned, Thermal Glass, Other-See Remarks, Thermal Pane Windows
  • ResoLivingAreaSource: Owner
  • RoomBedroomFeatures: Other-See Remarks
  • Bedroom/Bathroom Features: Ceramic Tile Bath, Double Vanity, Hard Surface Countertops, Garden Tub, Master Bath, Separate Shower
  • Master Bedroom Features: Walk-In Closet(s)
  • Master Bedroom Master Bedroom Level: Main

Exterior Features

  • Fencing: Fenced
  • Lot Features: Woodland, Other Setting, Cul-De-Sac, Space for Expansion, Underground Utilities, Wooded, Grass, Mature Plantings, Natural Landscaping, Landscaped, Sprinkler System
  • Pool Private: No
  • View: Lake
  • View: Yes
  • Waterfront Features: Stream
  • Construction Type: Brick
  • Exterior Features: Garden
  • Foundation Details: Crawl Space
  • Other Structures: Outbuilding
  • Patio And Porch Features: Patio, Porch
  • Property Condition: Other-See Remarks, Nearly New Condition
  • Roof: Architectural

Garage/Parking

  • Covered Parking Spaces: 2
  • Garage Spaces: 2
  • Open Parking: Yes
  • Parking Features: Asphalt Drive, Circular Driveway, Parking Pad, 2 Car, Other, Garage

Utilities

  • Laundry Features: Laundry Room, Sink
  • Security: Security System
  • Cooling: Ceiling Fan(s), Central Heat/Air, Dual
  • Cooling Y N: Yes
  • Heating: Central Heat/Air, Fireplace(s)
  • Heating Yn: Yes
  • Sewer: Septic Tank
  • Utilities: Cable Available, DSL Service, Security Lights
  • Water Source: Private Well

Condo/Co-op/Association

  • Community Features: Fishing, Other Outdoor Leisure (See Remarks)
  • Association Fee: 600
  • Association Fee Frequency: Annually
  • Association: No

Lot Info

  • Lot Size Sq Ft: 197326.8
  • ResoLotSizeUnits: Acres

Tax Info

  • Tax Annual Amount: 6461.07
  • Tax Year: 2014

Ownership History

We collect this data history from publicly available records. To have your information removed, we recommend requesting removal directly through your county’s website.

Date Name Owned For Owner Type

Purchase Details

Listed on
Aug 21, 2014
Closed on
Dec 1, 2014
Sold by
Bought by
Seller's Agent
Julie Bryan
KeySouth Real Estate Group, Inc
Buyer's Agent
Julie Bryan
KeySouth Real Estate Group, Inc
List Price
$679,500
Sold Price
$673,000
Premium/Discount to List
-$6,500
-0.96%
Current Estimated Value
$1,090,092

Home Financials for this Owner

Home Financials are based on the most recent Mortgage that was taken out on this home.
Estimated Appreciation
$417,092
Avg. Annual Appreciation
3.94%

Purchase Details

Closed on
Aug 30, 2002
Sold by
Bought by

Purchase Details

Closed on
Apr 4, 2001
Sold by
Bought by

Purchase Details

Closed on
Apr 15, 1998
Bought by
Source: Public Records
Create a Home Valuation Report for This Property
The Home Valuation Report is an in-depth analysis detailing your home's value as well as a comparison with similar homes in the area

Purchase History

We collect this data history from publicly available records. To have your information removed, we recommend requesting removal directly through your county’s website.

Date Buyer Sale Price Title Company
$673,000 --
$77,500 --
$171,200 --
$502,800 --
Source: Public Records

Mortgage History

We collect this data history from publicly available records. To have your information removed, we recommend requesting removal directly through your county’s website.

Date Status Borrower Loan Amount
Closed $372,000
Closed $120,198
Source: Public Records

Property History

We collect this data history from publicly available records. To have your information removed, we recommend requesting removal directly through your county’s website.

Date Event Price List to Sale Price per Sq Ft
12/01/2014 12/01/14 Sold $673,000 -1.0% $164 / Sq Ft
10/30/2014 10/30/14 Pending -- -- --
08/22/2014 08/22/14 For Sale $679,500 -- $166 / Sq Ft
Source: Thomasville Area Board of REALTORS®

Tax History

We collect this data history from publicly available records. To have your information removed, we recommend requesting removal directly through your county’s website.

Year Tax Paid Tax Assessment Tax Assessment Total Assessment is a certain percentage of the fair market value that is determined by local assessors to be the total taxable value of land and additions on the property. Land Improvement
2025 $8,026 $394,694 $121,440 $273,254
2024 $8,546 $409,218 $121,440 $287,778
2023 $7,658 $374,622 $110,400 $264,222
2022 $7,398 $326,007 $96,000 $230,007
2021 $7,269 $289,560 $96,000 $193,560
2020 $7,195 $278,959 $96,000 $182,959
2019 $7,278 $278,959 $96,000 $182,959
2018 $7,302 $274,126 $96,000 $178,126
2017 $7,037 $259,813 $85,440 $174,373
2016 $6,919 $253,262 $85,440 $167,822
2015 $6,576 $236,614 $79,680 $156,934
2014 $6,461 $232,900 $79,680 $153,220
2013 -- $227,819 $79,680 $148,139
Source: Public Records

Agents Affiliated with this Home

  • Section Image
  • Section Image
See All Agents

Map

Source: Thomasville Area Board of REALTORS®

MLS Number: 907071

APN: 057D-033

Your Personal Tour Guide

Ask me questions while you tour the home.